
Search results for "Generated" in Home Design Ideas
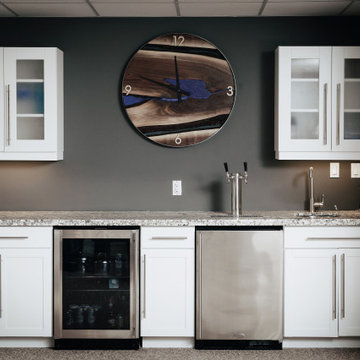

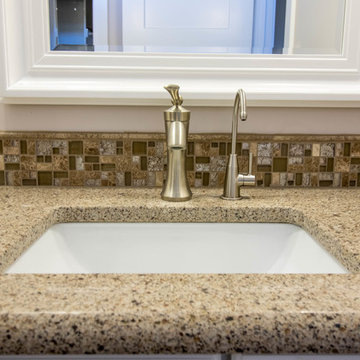
 New Generation Home Improvements
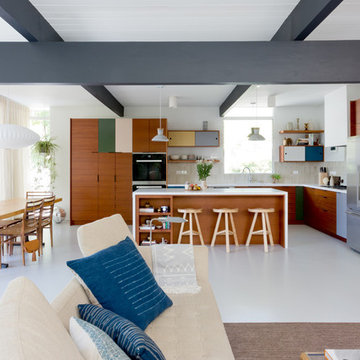
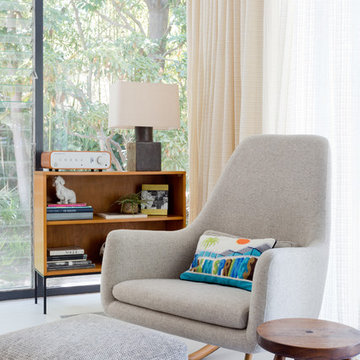
Designed by Natalie Myers of Veneer Designs. Photography by Amy Bartlam.
Mid-century modern home design photo in San Diego
Mid-century modern home design photo in San Diego

Find the right local pro for your project
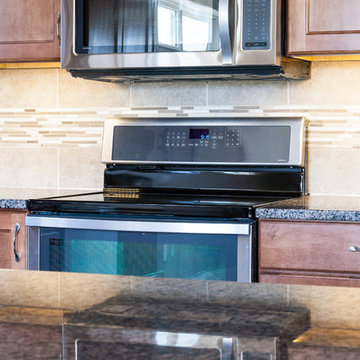

 New Generation Home Improvements
Designed by Natalie Myers of Veneer Designs. Photography by Amy Bartlam.
Example of a 1960s home design design in San Diego
Example of a 1960s home design design in San Diego

 Glickman Design Build
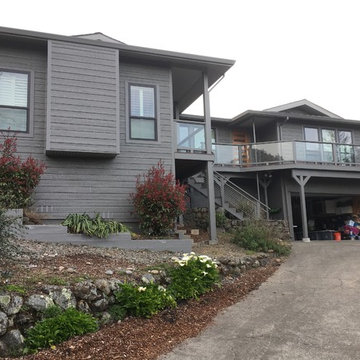
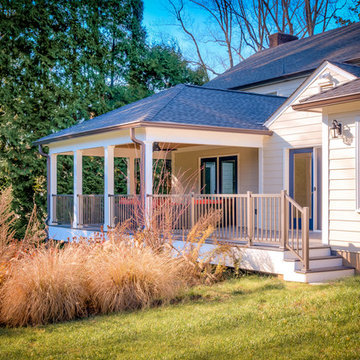
Award-winning designs of Whole House Renovations and Additions by Glickman Design Build team of designers. Glickman Design Build has been doing renovations and additions in the MD, VA and DC area for the past 30 plus years.
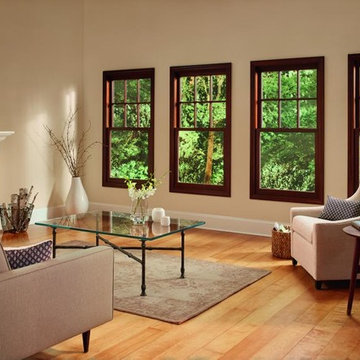
 AVI Windows & Doors
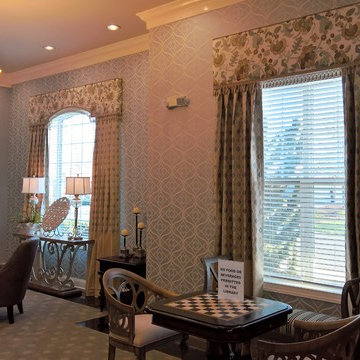
Marvin Next Generation Double Hung windows with oil-rubbed bronze finish. Pine wood windows.
Inspiration for a mid-sized timeless formal light wood floor living room remodel in Atlanta with beige walls, a standard fireplace and a stone fireplace
Inspiration for a mid-sized timeless formal light wood floor living room remodel in Atlanta with beige walls, a standard fireplace and a stone fireplace
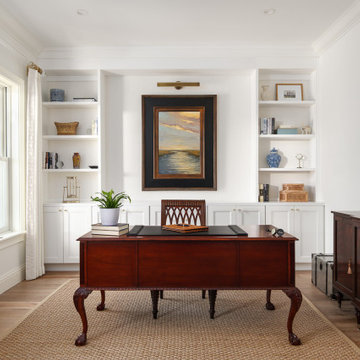

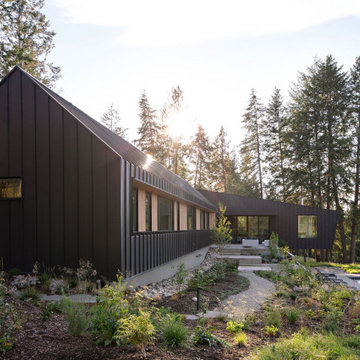


 Lowell Custom Homes
LOWELL CUSTOM HOMES Lake Geneva, WI., - This Queen Ann Shingle is a very special place for family and friends to gather. Designed with distinctive New England character this home generates warm welcoming feelings and a relaxed approach to entertaining.

 Tamara Day Design
Mid-sized transitional marble floor, multicolored floor, vaulted ceiling and wainscoting front door photo in Kansas City with white walls and a black front door






60