
Search results for "Generating energy" in Home Design Ideas

 National Association of Home Builders
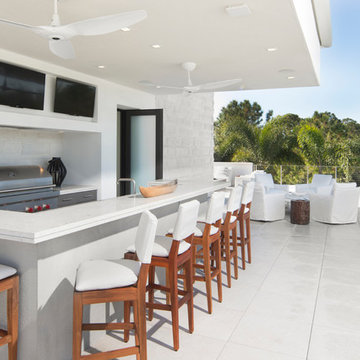
The roof terrace completes the outdoor living with a resort-size bar and grill with views of the community golf course, three lakes and stunning sunsets.
Photography: Jeff Davis Photography
 ZeroEnergy Design
OVERVIEW
Set into a mature Boston area neighborhood, this sophisticated 2900SF home offers efficient use of space, expression through form, and myriad of green features.
MULTI-GENERATIONAL LIVING
Designed to accommodate three family generations, paired living spaces on the first and second levels are architecturally expressed on the facade by window systems that wrap the front corners of the house. Included are two kitchens, two living areas, an office for two, and two master suites.
CURB APPEAL
The home includes both modern form and materials, using durable cedar and through-colored fiber cement siding, permeable parking with an electric charging station, and an acrylic overhang to shelter foot traffic from rain.
FEATURE STAIR

An open stair with resin treads and glass rails winds from the basement to the third floor, channeling natural light through all the home’s levels.
LEVEL ONE
The first floor kitchen opens to the living and dining space, offering a grand piano and wall of south facing glass. A master suite and private ‘home office for two’ complete the level.
LEVEL TWO
The second floor includes another open concept living, dining, and kitchen space, with kitchen sink views over the green roof. A full bath, bedroom and reading nook are perfect for the children.
LEVEL THREE
The third floor provides the second master suite, with separate sink and wardrobe area, plus a private roofdeck.
ENERGY
The super insulated home features air-tight construction, continuous exterior insulation, and triple-glazed windows. The walls and basement feature foam-free cavity & exterior insulation. On the rooftop, a solar electric system helps offset energy consumption.
WATER
Cisterns capture stormwater and connect to a drip irrigation system. Inside the home, consumption is limited with high efficiency fixtures and appliances.
TEAM
Architecture & Mechanical Design – ZeroEnergy Design
Contractor – Aedi Construction
Photos – Eric Roth Photography
Find the right local pro for your project

 Studio Good Architects
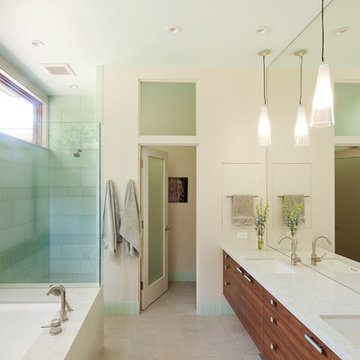
Nestled in the hills just to the west of Portland, this elegant home for a family of five is a good example of blending environmental building performance with aesthetics. Our clients requested an abundance of natural light, views from throughout the home to the yard to the south, uncompromised indoor air quality, the use of natural materials, and a home that would generate as much energy as it consumes on an annual basis. The home has achieved a LEED for Homes Platinum certification from the US Green Building Council. Quality craftsmanship is evident throughout from the interior finishes to the steel and wood stair railing.
Jeremy Bittermann Photography

 Misiaszek Turpin pllc
The 800 square-foot guest cottage is located on the footprint of a slightly smaller original cottage that was built three generations ago. With a failing structural system, the existing cottage had a very low sloping roof, did not provide for a lot of natural light and was not energy efficient. Utilizing high performing windows, doors and insulation, a total transformation of the structure occurred. A combination of clapboard and shingle siding, with standout touches of modern elegance, welcomes guests to their cozy retreat.
The cottage consists of the main living area, a small galley style kitchen, master bedroom, bathroom and sleeping loft above. The loft construction was a timber frame system utilizing recycled timbers from the Balsams Resort in northern New Hampshire. The stones for the front steps and hearth of the fireplace came from the existing cottage’s granite chimney. Stylistically, the design is a mix of both a “Cottage” style of architecture with some clean and simple “Tech” style features, such as the air-craft cable and metal railing system. The color red was used as a highlight feature, accentuated on the shed dormer window exterior frames, the vintage looking range, the sliding doors and other interior elements.
Photographer: John Hession
 Studio Good Architects
Nestled in the hills just to the west of Portland, this elegant home for a family of five is a good example of blending environmental building performance with aesthetics. Our clients requested an abundance of natural light, views from throughout the home to the yard to the south, uncompromised indoor air quality, the use of natural materials, and a home that would generate as much energy as it consumes on an annual basis. The home has achieved a LEED for Homes Platinum certification from the US Green Building Council. Quality craftsmanship is evident throughout from the interior finishes to the steel and wood stair railing.
Jeremy Bittermann Photography
 Alloy Homes Incorporated
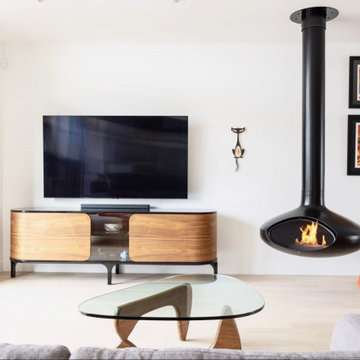
This vertically-oriented home makes the most of a tight urban site. The north wall is folded over top of the home to become a protective wrap around a secret south-facing rooftop terrace. One half of the terrace has been enclosed with a folding glass wall to create a true indoor/outdoor space that's comfortable well into the shoulder seasons. This energy-efficient home includes high efficiency triple-glazed windows and integrated solar power generation.
 Generation Lighting
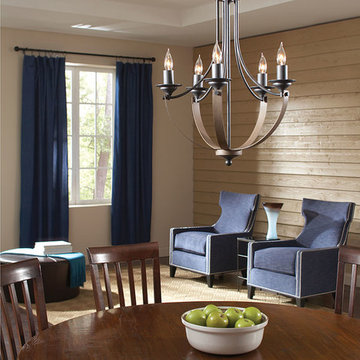
A distinct bowl-shaped silhouette defines the flagship chandeliers of the traditional Corbeille collection by Sea Gull Lighting. With a hint of contemporary inspiration, the soft hue of the Crème Parchment glass complements the fixtures’ refined curves in the Stardust finish. The assortment includes nine-light and five-light chandeliers (available with glass shades or without), pendants in two sizes and both flush and semi-flush ceiling fixtures. Both incandescent lamping and ENERGY STAR-qualified fluorescent lamping are available. Most of these fixtures easily convert to LED by purchasing LED replacement lamps sold separately.
 Sustainable Design, LLC
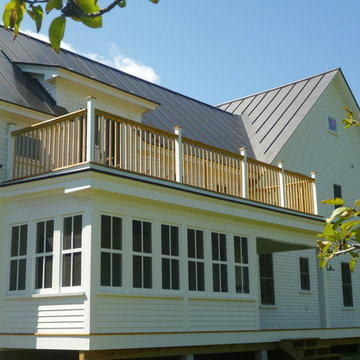
This neglected farmhouse has found a new family. Together we will undo the exterior muddling of the past, restore the interior spaces and create an amazing home for future generations to enjoy. As part of the process, we are improving the function, durability, energy efficiency and appearance of this home. We are converting a screen porch into a much-needed mudroom, air sealing the walls, increasing the insulation throughout, using resilient materials, and restoring the trim with classic details. Thanks to the amazing clients and excellent building crew, this restoration has been a truly rewarding process; transforming a village eyesore into a beautiful home.
 Sue Vaughton Photography & Design
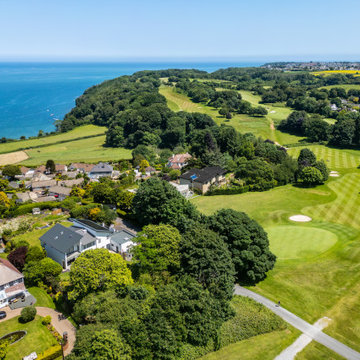
Photographed for Wray-McCann Architect Ltd. A new multi-generational home built on the original footprint. Featuring a central lift wrapped by a sculptural staircase, energy-efficient design, and carefully integrated wild meadow planting that connects it to its mature surroundings. The landscaping nods to the mid-century setting of the adjacent Mervyn Seal 'butterfly roof' house (1962), creating a respectful and contemporary addition to its context.
 EnergyPal Solar
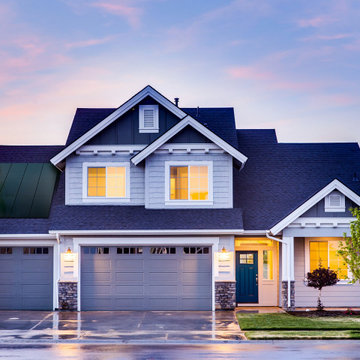
This exquisite San Jose model home with a subtly placed solar panel system on top of the garage roof. This model home enjoys nearly free energy produced by the solar panels while the sun is shining! Thanks to the long hours of sunlight in San Jose, the energy generated is enough to power every aspect of the home for days on end, thanks to a backup battery to store all that excess power. At EnergyPal, we've contributed thousands of projects like this across United States and Canada. We're happy to contribute to a brighter, and cleaner future.
 Generation Lighting
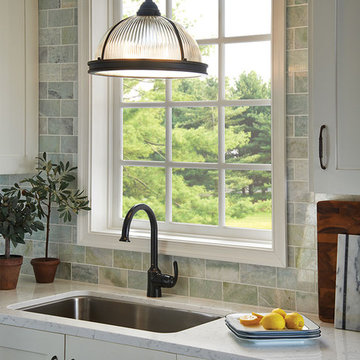
Inspired by industrial lighting, the hard-working, large-scale Pratt Street prismatic pendants by Sea Gull Lighting put light where you need it, while making a significant design statement. Offered in a choice of Brushed Nickel or Autumn Bronze finishes, the one-light, two-light and three-light prismatic glass pendants are all fully enclosed with a prismatic diffusor at the bottom to spread light output evenly and alleviate glare. The pendants are available in incandescent and ENERGY STAR-qualified fluorescent versions, and all can easily convert to LED by purchasing LED replacement lamps sold separately.
 Coldham & Hartman Architects

A new home for two, generating four times more electricity than it uses, including the "fuel" for an electric car.
This house makes Net Zero look like child's play. But while the 22kW roof-mounted system is impressive, it's not all about the PV. The design features great energy savings in its careful siting to maximize passive solar considerations such as natural heating and daylighting. Roof overhangs are sized to limit direct sun in the hot summer and to invite the sun during the cold winter months.
The construction contributes as well, featuring R40 cellulose-filled double-stud walls, a R50 roof system and triple glazed windows. Heating and cooling are supplied by air source heat pumps.
Photos By Ethan Drinker
 AVI Windows & Doors
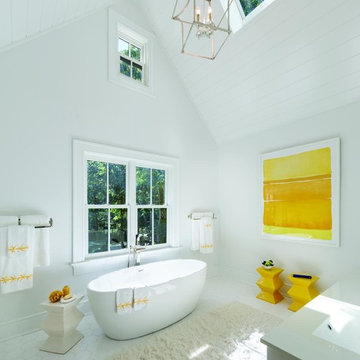
Marvin Next Generation Ultimate Double Hung windows available at AVI Windows and Doors. Traditional wood windows, easy to clean, energy efficient durable.
 Made To Last Custom Homes Ltd.
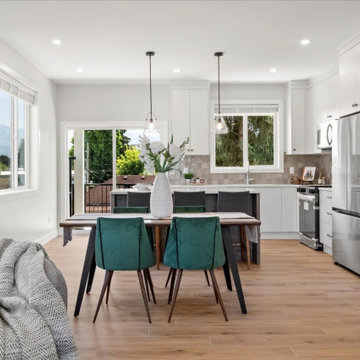
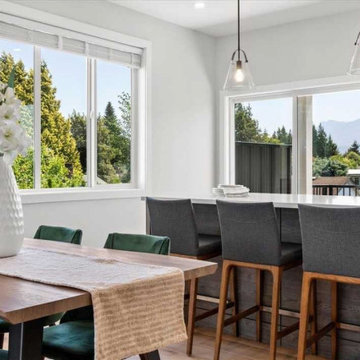
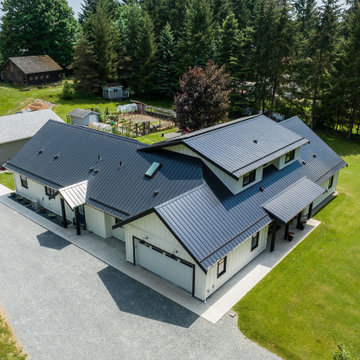
This 3,509 sq. ft. custom home was constructed on a 2-acre parcel of land in the Cowichan Valley.
The goal of Modern Family Farmhouse was to create a multi-generational home. The main home has 3 bedrooms and 3 bathrooms over two levels, plus an office on the main level.
The 965 sq. ft. attached secondary suite has 2 bedrooms and 2 bathrooms.
 Kevin Browne Architecture
Jeff Browne Photography
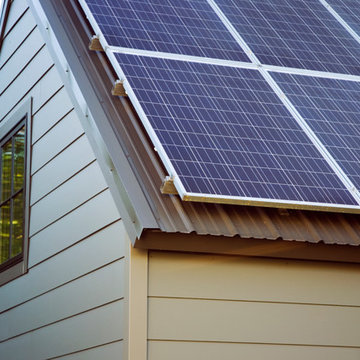
Small transitional gray one-story concrete fiberboard exterior home photo in Portland Maine
Small transitional gray one-story concrete fiberboard exterior home photo in Portland Maine
 Made To Last Custom Homes Ltd.
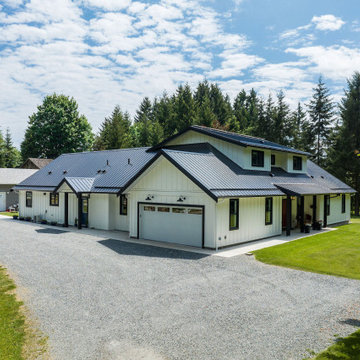
This 3,509 sq. ft. custom home was constructed on a 2-acre parcel of land in the Cowichan Valley.
The goal of Modern Family Farmhouse was to create a multi-generational home. The main home has 3 bedrooms and 3 bathrooms over two levels, plus an office on the main level.
The 965 sq. ft. attached secondary suite has 2 bedrooms and 2 bathrooms.
15