
Search results for "Generating energy" in Home Design Ideas

 Amanda Martocchio Architecture
Jane Beiles photography
The design for this client’s “dream house on the water” capitalizes on every opportunity to incorporate views of the Long Island Sound within the home. The placement and expanse of the fir windows and sliding doors underscore the water’s proximity. The interior gathering space spills out onto the raised outdoor deck and lap pool overlooking the seawall. Reducing the house’s carbon footprint is another priority, accomplished by generating renewable energy on site. The precise angle of the house on the property is calculated for optimal solar energy production by the rooftop photovoltaic panels and a geothermal system installed under the driveway provides heating and cooling for the house.
Due to the fact that the site is located on a floodplain, the ground floor of the house is raised and no basement is allowed. This presents a challenge in terms of carving out enough storage space in the main house that one might normally relegate to a basement. Rooms are efficiently sized and serve multiple functions and storage is built-in wherever possible.
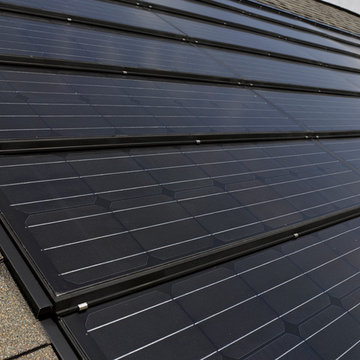
 CertainTeed Roofing
The 'Multi-Comfort Home' GridSTAR Energy Demonstration Structure, located at The Navy Yard in Philadelphia, utilizes industry-leading construction techniques and an innovative strategy for energy generation, management and coordination within the host microgrid.
The Apollo II photovoltaic roofing system, as well as fiberglass and spray foam insulation, foundation drainage and waterproofing systems, insulated vinyl siding and gypsum board, were provided by CertainTeed Corporation.
Spearheaded by Penn State with support from the U.S. Department of Energy, Commonwealth of Pennsylvania and Philadelphia Industrial Development Corporation (PIDC), the GridSTAR Net Zero Energy Demonstration Structure is the first phase of the GridSTAR Center and will serve as a valuable hub for workforce training, building performance testing, energy management research and “smart” microgrid modernization deployments.
Read more about the GridStar Center at www.certainteed.com/pressroom/pressRelease.aspx?id=676
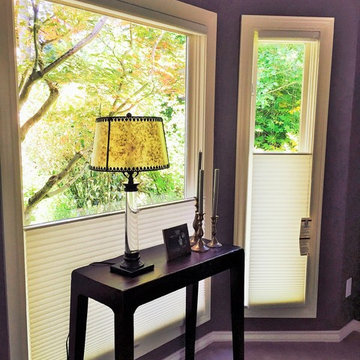
 Divine Window Decor LLC
Honeycomb or cellular blinds remain an every popular, energy savings option. With new fabrics including bamboos, recycled fabrics, anti microbial being in the latest generation. Lovely trending and classic color along with a multitude of lift systems, including motorized,make these shades a great option.
Find the right local pro for your project
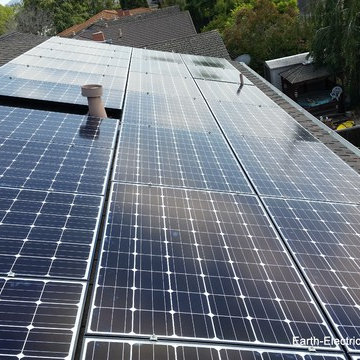
 Earth-Electric
A roof-full of energy makers! Whether it is sunny or cloudy, solar panels generate electricity for our use. -San Jose, CA, 2015
LG Electronics 275W Solar Panel Modules
SolarEdge Technologies 7.6 kW Inverter and 300W DC Optimizers. Photo by Earth Electric
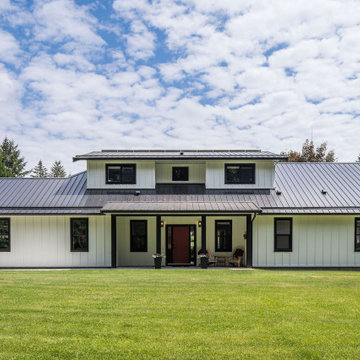
 Made To Last Custom Homes Ltd.
This 3,509 sq. ft. custom home was constructed on a 2-acre parcel of land in the Cowichan Valley.
The goal of Modern Family Farmhouse was to create a multi-generational home. The main home has 3 bedrooms and 3 bathrooms over two levels, plus an office on the main level.
The 965 sq. ft. attached secondary suite has 2 bedrooms and 2 bathrooms.
 Sustainable Design, LLC
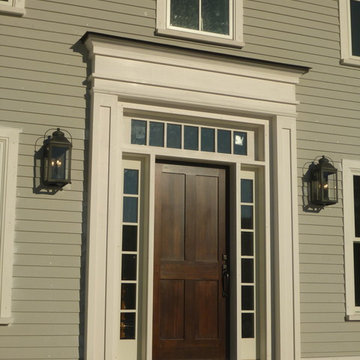
Custom designed new entry.
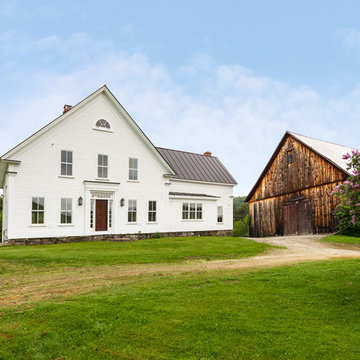
This neglected farmhouse has found a new family. Together we will undo the exterior muddling of the past, restore the interior spaces and create an amazing home for future generations to enjoy. As part of the process, we are improving the function, durability, energy efficiency and appearance of this home. We are converting a screen porch into a much-needed mudroom, air sealing the walls, increasing the insulation throughout, using resilient materials, and restoring the trim with classic details. Thanks to the amazing clients and excellent building crew, this restoration has been a truly rewarding process; transforming a village eyesore into a beautiful home.
 New Energy Works Timberframers
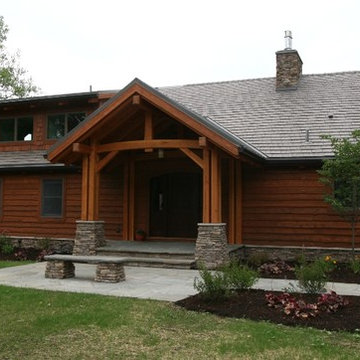
Nancy and Rick have enjoyed their timber frame cottage for many a summer. Most often with a large multi-generational mix of family members, so they needed to update and expand the cottage to accommodate.
Working with the existing frame we raised the roof line to create two large dormers allowing space for a second seating area and large second level bathroom.
 CCS ARCHITECTURE

Photovoltaic panels generate all the home’s electricity, sending surplus energy back to the grid. All the home’s systems—hot water, HVAC, and radiant heating—are integrated, electric-based, and powered by the PV panels on the roof. The only use of natural gas is at the cooking range, which draws from a 50-gallon propane tank. With the exception of the propane tank, the home is net-zero in terms of its energy consumption. Photographer: Matthew Millman
 Generation Lighting

There is real curb appeal in the design details of the Herrington outdoor lighting collection by Sea Gull Lighting. Traditional elements are updated with contemporary lines with a sense of Asian-inspired styling. In a classic Black finish, the assortment is offered with either Etched glass or Clear Seeded glass and includes a small and large one-light outdoor wall lanterns, a one-light outdoor pendant, a one-light outdoor post lantern and a one-light outdoor ceiling flush mount. Herrington is available in incandescent and ENERGY STAR-qualified fluorescent models, and those with Clear Seeded glass can easily convert to LED by purchasing LED replacement lamps sold separately.
 Sustainable Design, LLC
The new siding, roofing, entry, mudroom, trim etc. are on; just needs to be painted.
This neglected farmhouse has found a new family. Together we will undo the exterior muddling of the past, restore the interior spaces and create an amazing home for future generations to enjoy. As part of the process, we are improving the function, durability, energy efficiency and appearance of this home. We are converting a screen porch into a much-needed mudroom, air sealing the walls, increasing the insulation throughout, using resilient materials, and restoring the trim with classic details. Thanks to the amazing clients and excellent building crew, this restoration has been a truly rewarding process; transforming a village eyesore into a beautiful home.
 Bob Chatham Custom Home Design
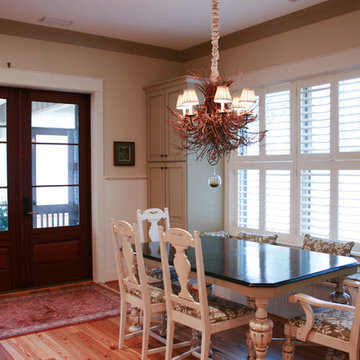
The overall goal of this project was to build a house that was congruent with Fairhope's traditional cottage-style designs and was structurally certified to withstand a Category 5 Hurricane. The owners also wanted to incorporate the most energy efficient HVAC, lighting and appliances available in order to have a truly energy efficient home. In addition to the reclaimed pine from the lot, the floors throughout the house and upstairs garage apartment are 1850 heart pine reclaimed from beams from a Kentucky textile mill and were milled locally. The finished home has exceeded the design and energy efficiency goals. The 3200 sq. ft. home averages less than $100 per month in electricity costs. In addition, the home and garage have a 20KW GE natural gas generator that provides full operation in the event of any power outage.
 CertainTeed Roofing
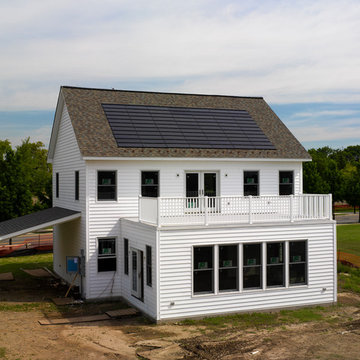
The 'Multi-Comfort Home' Energy Demonstration Structure, located at The Navy Yard in Philadelphia, utilizes industry-leading construction techniques and an innovative strategy for energy generation, management and coordination within the host microgrid.
The Apollo II photovoltaic roofing system, as well as fiberglass and spray foam insulation, foundation drainage and waterproofing systems, insulated vinyl siding and gypsum board, were provided by CertainTeed Corporation.
Spearheaded by Penn State with support from the U.S. Department of Energy, Commonwealth of Pennsylvania and Philadelphia Industrial Development Corporation (PIDC), the GridSTAR Net Zero Energy Demonstration Structure is the first phase of the GridSTAR Center and will serve as a valuable hub for workforce training, building performance testing, energy management research and “smart” microgrid modernization deployments.
Read more about the GridStar Center at www.certainteed.com/pressroom/pressRelease.aspx?id=676
 EnergyPal Solar

Beautiful home on 2 acres in a quiet cul-de-sac. Great open floorplan, and a large Solar panel system that generates about a $5,500 benefit per year with $2,800 SREC income plus the savings on electricity.
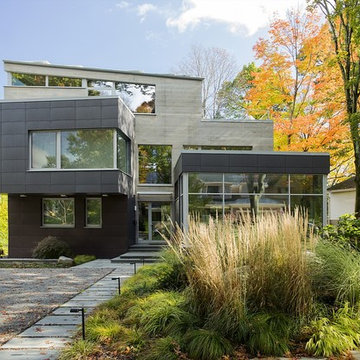
 ZeroEnergy Design
OVERVIEW
Set into a mature Boston area neighborhood, this sophisticated 2900SF home offers efficient use of space, expression through form, and myriad of green features.
MULTI-GENERATIONAL LIVING
Designed to accommodate three family generations, paired living spaces on the first and second levels are architecturally expressed on the facade by window systems that wrap the front corners of the house. Included are two kitchens, two living areas, an office for two, and two master suites.
CURB APPEAL
The home includes both modern form and materials, using durable cedar and through-colored fiber cement siding, permeable parking with an electric charging station, and an acrylic overhang to shelter foot traffic from rain.
FEATURE STAIR
An open stair with resin treads and glass rails winds from the basement to the third floor, channeling natural light through all the home’s levels.
LEVEL ONE
The first floor kitchen opens to the living and dining space, offering a grand piano and wall of south facing glass. A master suite and private ‘home office for two’ complete the level.
LEVEL TWO
The second floor includes another open concept living, dining, and kitchen space, with kitchen sink views over the green roof. A full bath, bedroom and reading nook are perfect for the children.
LEVEL THREE
The third floor provides the second master suite, with separate sink and wardrobe area, plus a private roofdeck.
ENERGY
The super insulated home features air-tight construction, continuous exterior insulation, and triple-glazed windows. The walls and basement feature foam-free cavity & exterior insulation. On the rooftop, a solar electric system helps offset energy consumption.
WATER
Cisterns capture stormwater and connect to a drip irrigation system. Inside the home, consumption is limited with high efficiency fixtures and appliances.
TEAM
Architecture & Mechanical Design – ZeroEnergy Design
Contractor – Aedi Construction
Photos – Eric Roth Photography

 Warm Timber Saunas & Wine Cellars
This previously unused attic space is now a sauna/yoga room. The left sauna wall follows the attic rafters down diagonally to allow a wider space for leg room on the twin sauna benches.
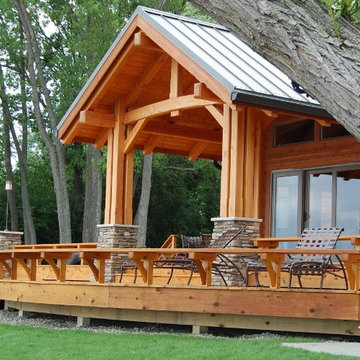 New Energy Works Timberframers
Nancy and Rick have enjoyed their timber frame cottage for many a summer. Most often with a large multi-generational mix of family members, so they needed to update and expand the cottage to accommodate.
Working with the existing frame we raised the roof line to create two large dormers allowing space for a second seating area and large second level bathroom.
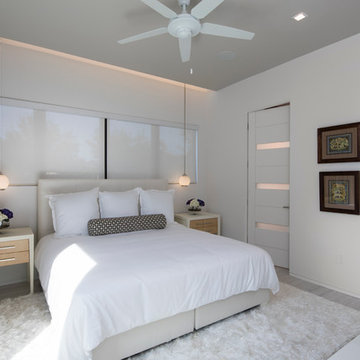
 National Association of Home Builders
Photography: Jeff Davis Photography
Inspiration for a large contemporary guest light wood floor bedroom remodel in Orlando with white walls
Inspiration for a large contemporary guest light wood floor bedroom remodel in Orlando with white walls

 Green Solar Technologies
Brandon of Abilene, KS has chosen to go solar with national solar installer Green Solar Technologies. As you can see from this impressive solar panel installation, he made the right choice. GST is a platinum installer for SolarWorld USA and is proud to install American-made products for its customers looking for renewable energy alternatives.
This 6,090 watt solar energy system consists of 21 SolarWorld panels with 21 power optimizers and a SolarEdge inverter enabling real-time solar production tracking. Because of the modern advancements in solar power generation, you can produce your own electricity year-round without relying on the utility company. Also when you install solar, you are increasing your property value, cutting your power generation costs, and helping contribute to a greener world. So go green and get peace of mind by making the switch to solar with Green Solar Technologies.
See other installations and customer reviews at https://www.greensolartechnologies.com/reviews.
 Earth-Electric
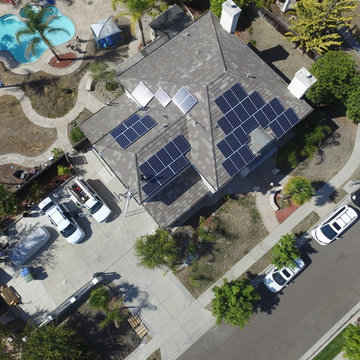
-San Jose, CA 2016. SolarEdge inverter. SolarEdge DC optimizers. Photo by Earth Electric.
Large traditional white two-story stucco house exterior idea in San Francisco with a clipped gable roof and a shingle roof
Large traditional white two-story stucco house exterior idea in San Francisco with a clipped gable roof and a shingle roof
 Earth-Electric
How much electricity will you make today?
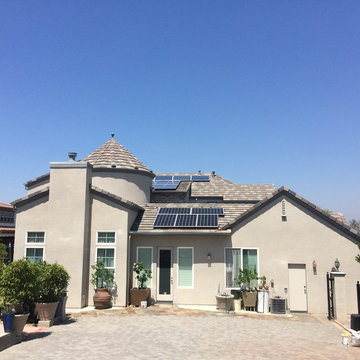
-San Jose, CA 2016.
Solar Edge DC Optimizers.
Solar Edge Inverter.
Photo by Earth Electric.
Example of a mid-sized transitional brown two-story stucco house exterior design in San Francisco with a hip roof and a shingle roof
Example of a mid-sized transitional brown two-story stucco house exterior design in San Francisco with a hip roof and a shingle roof
16