
Search results for "Generating energy" in Home Design Ideas

 Misiaszek Turpin pllc
The 800 square-foot guest cottage is located on the footprint of a slightly smaller original cottage that was built three generations ago. With a failing structural system, the existing cottage had a very low sloping roof, did not provide for a lot of natural light and was not energy efficient. Utilizing high performing windows, doors and insulation, a total transformation of the structure occurred. A combination of clapboard and shingle siding, with standout touches of modern elegance, welcomes guests to their cozy retreat.
The cottage consists of the main living area, a small galley style kitchen, master bedroom, bathroom and sleeping loft above. The loft construction was a timber frame system utilizing recycled timbers from the Balsams Resort in northern New Hampshire. The stones for the front steps and hearth of the fireplace came from the existing cottage’s granite chimney. Stylistically, the design is a mix of both a “Cottage” style of architecture with some clean and simple “Tech” style features, such as the air-craft cable and metal railing system. The color red was used as a highlight feature, accentuated on the shed dormer window exterior frames, the vintage looking range, the sliding doors and other interior elements.
Photographer: John Hession
 Studio Good Architects
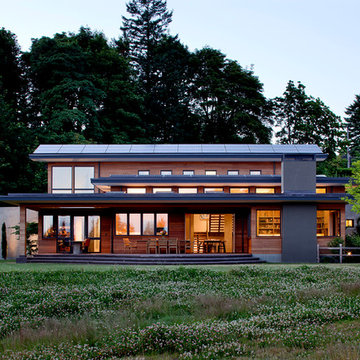
Nestled in the hills just to the west of Portland, this elegant home for a family of five is a good example of blending environmental building performance with aesthetics. Our clients requested an abundance of natural light, views from throughout the home to the yard to the south, uncompromised indoor air quality, the use of natural materials, and a home that would generate as much energy as it consumes on an annual basis. The home has achieved a LEED for Homes Platinum certification from the US Green Building Council. Quality craftsmanship is evident throughout from the interior finishes to the steel and wood stair railing.
Jeremy Bittermann Photography
 Leanna Rathkelly Photography
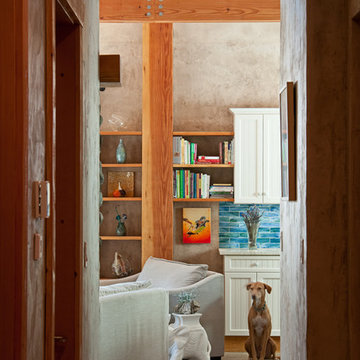
Leanna Rathkelly Photo: Concrete walls and floors have a rustic finish to them in this off-the-grid solar home. An open concept allows the compact space to be multi-functional. Douglas fir posts were harvested on the land and milled to fit. Concrete floors are heated with electricity generated by the roof-top solar panels.
Find the right local pro for your project
 User
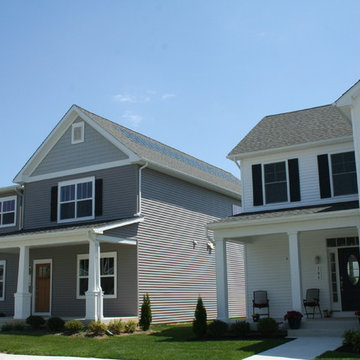
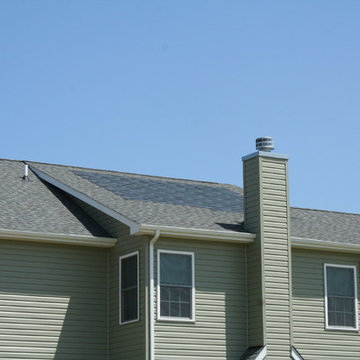
UserBaldwin Homes, one of Maryland’s leading green home builders, continues to set a high standard for innovation by bringing DOW POWERHOUSE™ Solar Shingles to homebuyers. Baldwin Homes has already built five beautiful homes with POWERHOUSE, the dually-functional solar system that protects like conventional roofing materials while generating clean electricity.
“As a progressive Builder, we are excited to offer the DOW POWERHOUSE Solar Shingles to our buyers,” said Mike Baldwin, President of Baldwin Homes. “The benefits of Solar Shingles are impressive - they are part of the home, built solidly into the roof allowing for a seamless look, while providing energy savings to the homeowner. Also of great value to the customer is the ability to track their savings online and really see the advantage of actively generating energy with the Solar Shingles.”
Mike Baldwin has over 20 years of experience building quality homes and built the first Maryland Green Designer Show Home. Staying ahead of market trends has allowed Baldwin Homes to excel in offering the most innovatively and solidly constructed homes in Maryland. Including POWERHOUSE and other green energy products in their portfolio evidences their dedication to understanding the needs of discerning, sophisticated buyers.
 Misiaszek Turpin pllc
The 800 square-foot guest cottage is located on the footprint of a slightly smaller original cottage that was built three generations ago. With a failing structural system, the existing cottage had a very low sloping roof, did not provide for a lot of natural light and was not energy efficient. Utilizing high performing windows, doors and insulation, a total transformation of the structure occurred. A combination of clapboard and shingle siding, with standout touches of modern elegance, welcomes guests to their cozy retreat.
The cottage consists of the main living area, a small galley style kitchen, master bedroom, bathroom and sleeping loft above. The loft construction was a timber frame system utilizing recycled timbers from the Balsams Resort in northern New Hampshire. The stones for the front steps and hearth of the fireplace came from the existing cottage’s granite chimney. Stylistically, the design is a mix of both a “Cottage” style of architecture with some clean and simple “Tech” style features, such as the air-craft cable and metal railing system. The color red was used as a highlight feature, accentuated on the shed dormer window exterior frames, the vintage looking range, the sliding doors and other interior elements.
Photographer: John Hession
 User
UserBaldwin Homes, one of Maryland’s leading green home builders, continues to set a high standard for innovation by bringing DOW POWERHOUSE™ Solar Shingles to homebuyers. Baldwin Homes has already built five beautiful homes with POWERHOUSE, the dually-functional solar system that protects like conventional roofing materials while generating clean electricity.
“As a progressive Builder, we are excited to offer the DOW POWERHOUSE Solar Shingles to our buyers,” said Mike Baldwin, President of Baldwin Homes. “The benefits of Solar Shingles are impressive - they are part of the home, built solidly into the roof allowing for a seamless look, while providing energy savings to the homeowner. Also of great value to the customer is the ability to track their savings online and really see the advantage of actively generating energy with the Solar Shingles.”
Mike Baldwin has over 20 years of experience building quality homes and built the first Maryland Green Designer Show Home. Staying ahead of market trends has allowed Baldwin Homes to excel in offering the most innovatively and solidly constructed homes in Maryland. Including POWERHOUSE and other green energy products in their portfolio evidences their dedication to understanding the needs of discerning, sophisticated buyers.
 ZeroEnergy Design
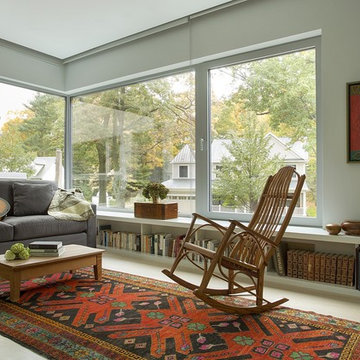
OVERVIEW
Set into a mature Boston area neighborhood, this sophisticated 2900SF home offers efficient use of space, expression through form, and myriad of green features.
MULTI-GENERATIONAL LIVING
Designed to accommodate three family generations, paired living spaces on the first and second levels are architecturally expressed on the facade by window systems that wrap the front corners of the house. Included are two kitchens, two living areas, an office for two, and two master suites.
CURB APPEAL
The home includes both modern form and materials, using durable cedar and through-colored fiber cement siding, permeable parking with an electric charging station, and an acrylic overhang to shelter foot traffic from rain.
FEATURE STAIR

An open stair with resin treads and glass rails winds from the basement to the third floor, channeling natural light through all the home’s levels.
LEVEL ONE
The first floor kitchen opens to the living and dining space, offering a grand piano and wall of south facing glass. A master suite and private ‘home office for two’ complete the level.
LEVEL TWO
The second floor includes another open concept living, dining, and kitchen space, with kitchen sink views over the green roof. A full bath, bedroom and reading nook are perfect for the children.
LEVEL THREE
The third floor provides the second master suite, with separate sink and wardrobe area, plus a private roofdeck.
ENERGY
The super insulated home features air-tight construction, continuous exterior insulation, and triple-glazed windows. The walls and basement feature foam-free cavity & exterior insulation. On the rooftop, a solar electric system helps offset energy consumption.
WATER
Cisterns capture stormwater and connect to a drip irrigation system. Inside the home, consumption is limited with high efficiency fixtures and appliances.
TEAM
Architecture & Mechanical Design – ZeroEnergy Design
Contractor – Aedi Construction
Photos – Eric Roth Photography
 Watt Architecture
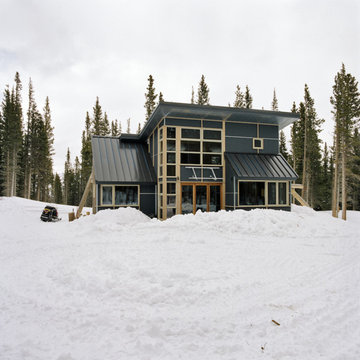
The passive solar main living space is lit by two story windows that capture the views and warmth of the sun. The cabin is enveloped in a SIP building system (for maximum insulation and a short building schedule) that was coupled with a photovoltaic array for power allowing this family to conserve the energy they generated while alleviating the need to be tied to the grid.
 User
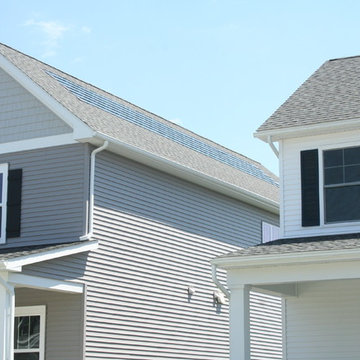
UserBaldwin Homes, one of Maryland’s leading green home builders, continues to set a high standard for innovation by bringing DOW POWERHOUSE™ Solar Shingles to homebuyers. Baldwin Homes has already built five beautiful homes with POWERHOUSE, the dually-functional solar system that protects like conventional roofing materials while generating clean electricity.
“As a progressive Builder, we are excited to offer the DOW POWERHOUSE Solar Shingles to our buyers,” said Mike Baldwin, President of Baldwin Homes. “The benefits of Solar Shingles are impressive - they are part of the home, built solidly into the roof allowing for a seamless look, while providing energy savings to the homeowner. Also of great value to the customer is the ability to track their savings online and really see the advantage of actively generating energy with the Solar Shingles.”
Mike Baldwin has over 20 years of experience building quality homes and built the first Maryland Green Designer Show Home. Staying ahead of market trends has allowed Baldwin Homes to excel in offering the most innovatively and solidly constructed homes in Maryland. Including POWERHOUSE and other green energy products in their portfolio evidences their dedication to understanding the needs of discerning, sophisticated buyers.
 Artistic Cabinetry
HM Photography
www.ArtisticCab.com
www.northforkguesthouse.com
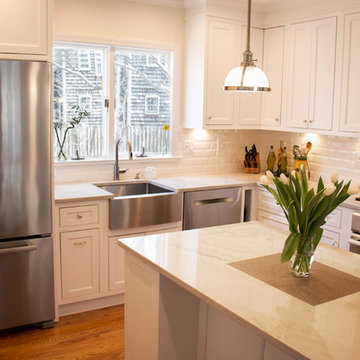
Enclosed kitchen - small transitional l-shaped medium tone wood floor enclosed kitchen idea in New York with a farmhouse sink, beaded inset cabinets, white cabinets, quartzite countertops, white backsplash, subway tile backsplash, stainless steel appliances and an island
Enclosed kitchen - small transitional l-shaped medium tone wood floor enclosed kitchen idea in New York with a farmhouse sink, beaded inset cabinets, white cabinets, quartzite countertops, white backsplash, subway tile backsplash, stainless steel appliances and an island
 Deck and Patio Company "Outdoor Living Experts"
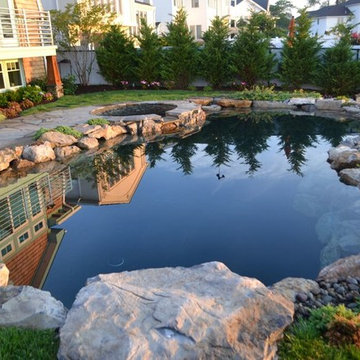
What you see is a beautiful pond-like pool; but there is a good deal of technology involved. For pool equipment, we used vinyl pool returns, main drains, SAVI color-changing LED lights, all Jandy equipment (energy efficient pump and gas heater), DE filter, salt chlorine generator and iAqualink automation. www.deckandpatio.com
 World of Windows of the Carolinas, Inc.
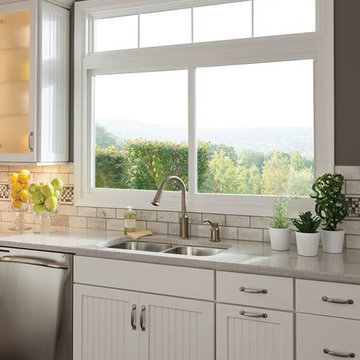
Double-Hung windows are the perfect combination of beautiful, classic style and next-generation technology. With two operating, vertically stacked lites, these superbly crafted windows bring easy maintenance and energy efficiency to new heights.
A wide selection of decorative options makes upgrading any home uniquely personal..
 User
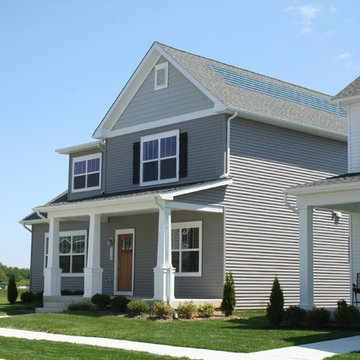
UserBaldwin Homes, one of Maryland’s leading green home builders, continues to set a high standard for innovation by bringing DOW POWERHOUSE™ Solar Shingles to homebuyers. Baldwin Homes has already built five beautiful homes with POWERHOUSE, the dually-functional solar system that protects like conventional roofing materials while generating clean electricity.
“As a progressive Builder, we are excited to offer the DOW POWERHOUSE Solar Shingles to our buyers,” said Mike Baldwin, President of Baldwin Homes. “The benefits of Solar Shingles are impressive - they are part of the home, built solidly into the roof allowing for a seamless look, while providing energy savings to the homeowner. Also of great value to the customer is the ability to track their savings online and really see the advantage of actively generating energy with the Solar Shingles.”
Mike Baldwin has over 20 years of experience building quality homes and built the first Maryland Green Designer Show Home. Staying ahead of market trends has allowed Baldwin Homes to excel in offering the most innovatively and solidly constructed homes in Maryland. Including POWERHOUSE and other green energy products in their portfolio evidences their dedication to understanding the needs of discerning, sophisticated buyers.

 National Association of Home Builders
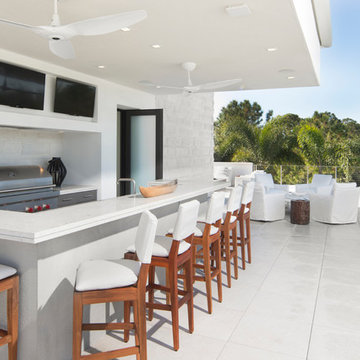
The roof terrace completes the outdoor living with a resort-size bar and grill with views of the community golf course, three lakes and stunning sunsets.
Photography: Jeff Davis Photography
 ZeroEnergy Design
OVERVIEW
Set into a mature Boston area neighborhood, this sophisticated 2900SF home offers efficient use of space, expression through form, and myriad of green features.
MULTI-GENERATIONAL LIVING
Designed to accommodate three family generations, paired living spaces on the first and second levels are architecturally expressed on the facade by window systems that wrap the front corners of the house. Included are two kitchens, two living areas, an office for two, and two master suites.
CURB APPEAL
The home includes both modern form and materials, using durable cedar and through-colored fiber cement siding, permeable parking with an electric charging station, and an acrylic overhang to shelter foot traffic from rain.
FEATURE STAIR
An open stair with resin treads and glass rails winds from the basement to the third floor, channeling natural light through all the home’s levels.
LEVEL ONE
The first floor kitchen opens to the living and dining space, offering a grand piano and wall of south facing glass. A master suite and private ‘home office for two’ complete the level.
LEVEL TWO
The second floor includes another open concept living, dining, and kitchen space, with kitchen sink views over the green roof. A full bath, bedroom and reading nook are perfect for the children.
LEVEL THREE
The third floor provides the second master suite, with separate sink and wardrobe area, plus a private roofdeck.
ENERGY
The super insulated home features air-tight construction, continuous exterior insulation, and triple-glazed windows. The walls and basement feature foam-free cavity & exterior insulation. On the rooftop, a solar electric system helps offset energy consumption.
WATER
Cisterns capture stormwater and connect to a drip irrigation system. Inside the home, consumption is limited with high efficiency fixtures and appliances.
TEAM
Architecture & Mechanical Design – ZeroEnergy Design
Contractor – Aedi Construction
Photos – Eric Roth Photography
 Studio Good Architects
Nestled in the hills just to the west of Portland, this elegant home for a family of five is a good example of blending environmental building performance with aesthetics. Our clients requested an abundance of natural light, views from throughout the home to the yard to the south, uncompromised indoor air quality, the use of natural materials, and a home that would generate as much energy as it consumes on an annual basis. The home has achieved a LEED for Homes Platinum certification from the US Green Building Council. Quality craftsmanship is evident throughout from the interior finishes to the steel and wood stair railing.
Jeremy Bittermann Photography
 Misiaszek Turpin pllc
The 800 square-foot guest cottage is located on the footprint of a slightly smaller original cottage that was built three generations ago. With a failing structural system, the existing cottage had a very low sloping roof, did not provide for a lot of natural light and was not energy efficient. Utilizing high performing windows, doors and insulation, a total transformation of the structure occurred. A combination of clapboard and shingle siding, with standout touches of modern elegance, welcomes guests to their cozy retreat.
The cottage consists of the main living area, a small galley style kitchen, master bedroom, bathroom and sleeping loft above. The loft construction was a timber frame system utilizing recycled timbers from the Balsams Resort in northern New Hampshire. The stones for the front steps and hearth of the fireplace came from the existing cottage’s granite chimney. Stylistically, the design is a mix of both a “Cottage” style of architecture with some clean and simple “Tech” style features, such as the air-craft cable and metal railing system. The color red was used as a highlight feature, accentuated on the shed dormer window exterior frames, the vintage looking range, the sliding doors and other interior elements.
Photographer: John Hession
 Studio Good Architects
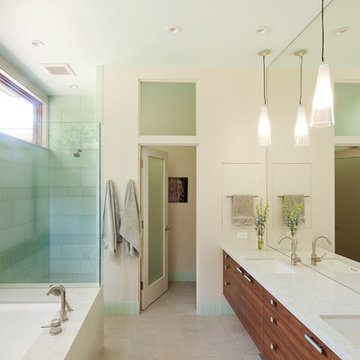
Nestled in the hills just to the west of Portland, this elegant home for a family of five is a good example of blending environmental building performance with aesthetics. Our clients requested an abundance of natural light, views from throughout the home to the yard to the south, uncompromised indoor air quality, the use of natural materials, and a home that would generate as much energy as it consumes on an annual basis. The home has achieved a LEED for Homes Platinum certification from the US Green Building Council. Quality craftsmanship is evident throughout from the interior finishes to the steel and wood stair railing.
Jeremy Bittermann Photography
14