
Search results for "Generating energy" in Home Design Ideas
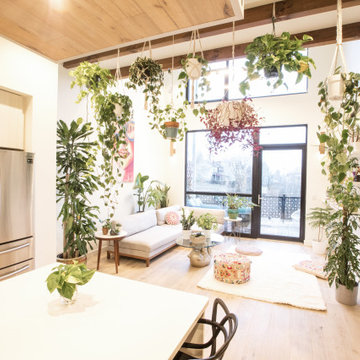
 EcoCraft Homes
Oasis on 54th is a modern take on the traditional urban townhouse. Vertically oriented with four spacious light filled stories, featuring soaring 20’ ceilings and private terraces on every floor. The iconic design creates a perfect blend of energy performance and environmental sustainability. With 80% energy savings over conventional construction, Oasis on 54th showcases the pinnacle of building science and technology. Featuring a thoughtfully designed building envelope with continuous air, moisture and thermal barriers, this passive home will provide health, happiness, and comfort for generations to come.
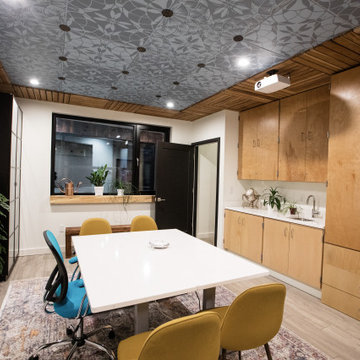 EcoCraft Homes
Oasis on 54th is a modern take on the traditional urban townhouse. Vertically oriented with four spacious light filled stories, featuring soaring 20’ ceilings and private terraces on every floor. The iconic design creates a perfect blend of energy performance and environmental sustainability. With 80% energy savings over conventional construction, Oasis on 54th showcases the pinnacle of building science and technology. Featuring a thoughtfully designed building envelope with continuous air, moisture and thermal barriers, this passive home will provide health, happiness, and comfort for generations to come.
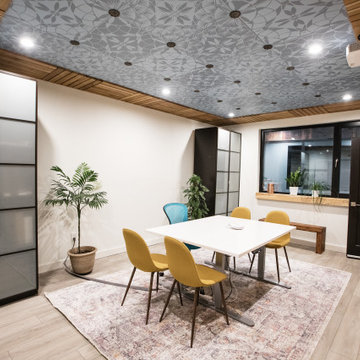 EcoCraft Homes
Oasis on 54th is a modern take on the traditional urban townhouse. Vertically oriented with four spacious light filled stories, featuring soaring 20’ ceilings and private terraces on every floor. The iconic design creates a perfect blend of energy performance and environmental sustainability. With 80% energy savings over conventional construction, Oasis on 54th showcases the pinnacle of building science and technology. Featuring a thoughtfully designed building envelope with continuous air, moisture and thermal barriers, this passive home will provide health, happiness, and comfort for generations to come.
Find the right local pro for your project
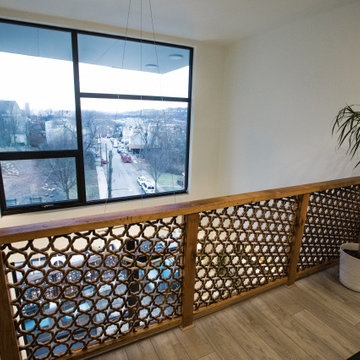 EcoCraft Homes
Oasis on 54th is a modern take on the traditional urban townhouse. Vertically oriented with four spacious light filled stories, featuring soaring 20’ ceilings and private terraces on every floor. The iconic design creates a perfect blend of energy performance and environmental sustainability. With 80% energy savings over conventional construction, Oasis on 54th showcases the pinnacle of building science and technology. Featuring a thoughtfully designed building envelope with continuous air, moisture and thermal barriers, this passive home will provide health, happiness, and comfort for generations to come.
 EcoCraft Homes
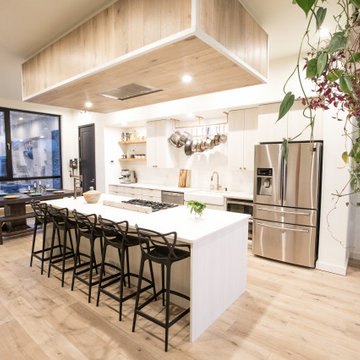
Oasis on 54th is a modern take on the traditional urban townhouse. Vertically oriented with four spacious light filled stories, featuring soaring 20’ ceilings and private terraces on every floor. The iconic design creates a perfect blend of energy performance and environmental sustainability. With 80% energy savings over conventional construction, Oasis on 54th showcases the pinnacle of building science and technology. Featuring a thoughtfully designed building envelope with continuous air, moisture and thermal barriers, this passive home will provide health, happiness, and comfort for generations to come.
 EcoCraft Homes
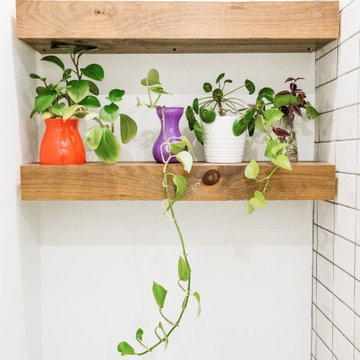
Oasis on 54th is a modern take on the traditional urban townhouse. Vertically oriented with four spacious light filled stories, featuring soaring 20’ ceilings and private terraces on every floor. The iconic design creates a perfect blend of energy performance and environmental sustainability. With 80% energy savings over conventional construction, Oasis on 54th showcases the pinnacle of building science and technology. Featuring a thoughtfully designed building envelope with continuous air, moisture and thermal barriers, this passive home will provide health, happiness, and comfort for generations to come.
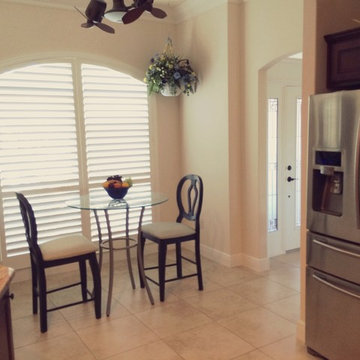
 Exceptions Blinds and Shutters - Design and Repair
Privacy, light control, and energy-efficiency are a few reasons for choosing custom interior plantation shutters. Pictured here are arched top shutters with wide panels and our next generation InvisibleTilt internal gear-driven louver tilting mechanism.
Call 352-217-7556 to schedule your FREE in-home estimate.
 EcoCraft Homes
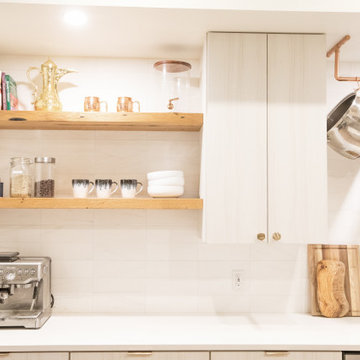
Oasis on 54th is a modern take on the traditional urban townhouse. Vertically oriented with four spacious light filled stories, featuring soaring 20’ ceilings and private terraces on every floor. The iconic design creates a perfect blend of energy performance and environmental sustainability. With 80% energy savings over conventional construction, Oasis on 54th showcases the pinnacle of building science and technology. Featuring a thoughtfully designed building envelope with continuous air, moisture and thermal barriers, this passive home will provide health, happiness, and comfort for generations to come.
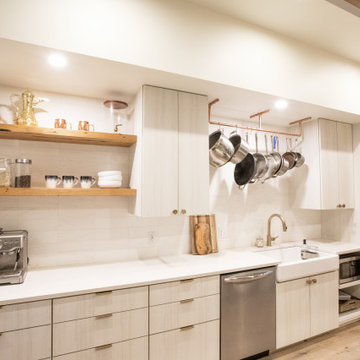 EcoCraft Homes
Oasis on 54th is a modern take on the traditional urban townhouse. Vertically oriented with four spacious light filled stories, featuring soaring 20’ ceilings and private terraces on every floor. The iconic design creates a perfect blend of energy performance and environmental sustainability. With 80% energy savings over conventional construction, Oasis on 54th showcases the pinnacle of building science and technology. Featuring a thoughtfully designed building envelope with continuous air, moisture and thermal barriers, this passive home will provide health, happiness, and comfort for generations to come.
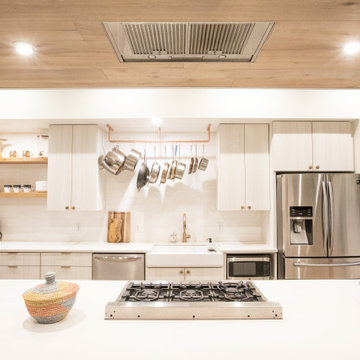 EcoCraft Homes
Oasis on 54th is a modern take on the traditional urban townhouse. Vertically oriented with four spacious light filled stories, featuring soaring 20’ ceilings and private terraces on every floor. The iconic design creates a perfect blend of energy performance and environmental sustainability. With 80% energy savings over conventional construction, Oasis on 54th showcases the pinnacle of building science and technology. Featuring a thoughtfully designed building envelope with continuous air, moisture and thermal barriers, this passive home will provide health, happiness, and comfort for generations to come.
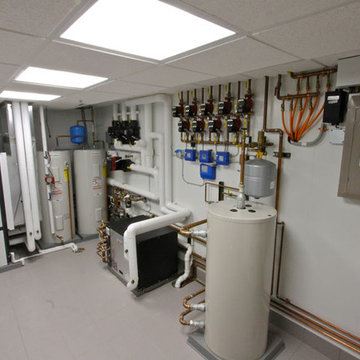
 Spire Integrated Systems Inc.
Sustainable Home Design & Technology
Welcome to LEED Platinum Certified efficiency combined with luxury living. Built around the historic 1815 studio of architectural photographer Balthazar Korab, this unique home marries unparalleled aesthetics with the latest in green technology, all of which is fully integrated to provide a seamless user experience.
Lutron RadioRA 2 lighting control and Lutron QS Wireless motorized shades work in harmony with solar panels and light harvesting techniques to create a sustainable, efficient lifestyle. A Savant control system not only choreographs all this, but monitors all energy both used and generated by the home.
Photo Credit: McKee Creations

 Element Home Builders
4 beds 5 baths 4,447 sqft
RARE FIND! NEW HIGH-TECH, LAKE FRONT CONSTRUCTION ON HIGHLY DESIRABLE WINDERMERE CHAIN OF LAKES. This unique home site offers the opportunity to enjoy lakefront living on a private cove with the beauty and ambiance of a classic "Old Florida" home. With 150 feet of lake frontage, this is a very private lot with spacious grounds, gorgeous landscaping, and mature oaks. This acre plus parcel offers the beauty of the Butler Chain, no HOA, and turn key convenience. High-tech smart house amenities and the designer furnishings are included. Natural light defines the family area featuring wide plank hickory hardwood flooring, gas fireplace, tongue and groove ceilings, and a rear wall of disappearing glass opening to the covered lanai. The gourmet kitchen features a Wolf cooktop, Sub-Zero refrigerator, and Bosch dishwasher, exotic granite counter tops, a walk in pantry, and custom built cabinetry. The office features wood beamed ceilings. With an emphasis on Florida living the large covered lanai with summer kitchen, complete with Viking grill, fridge, and stone gas fireplace, overlook the sparkling salt system pool and cascading spa with sparkling lake views and dock with lift. The private master suite and luxurious master bath include granite vanities, a vessel tub, and walk in shower. Energy saving and organic with 6-zone HVAC system and Nest thermostats, low E double paned windows, tankless hot water heaters, spray foam insulation, whole house generator, and security with cameras. Property can be gated.
 Sue Vaughton Photography & Design
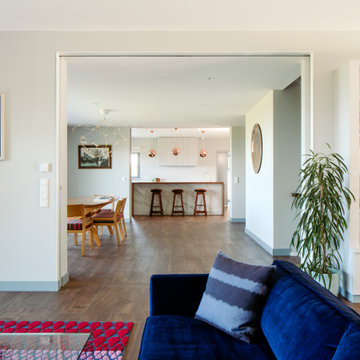
Photographed for Wray-McCann Architect Ltd. A new multi-generational home built on the original footprint. Featuring a central lift wrapped by a sculptural staircase, energy-efficient design, and carefully integrated wild meadow planting that connects it to its mature surroundings. The landscaping nods to the mid-century setting of the adjacent Mervyn Seal 'butterfly roof' house (1962), creating a respectful and contemporary addition to its context.


 Tamarack Construction Co. Inc.
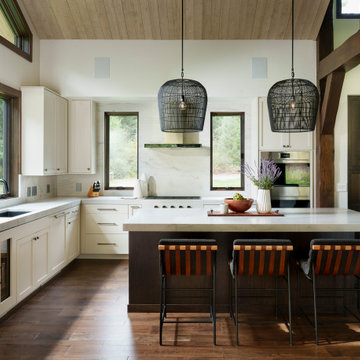
This custom kitchen showcases the perfect blend of timber frame craftsmanship, tongue-and-groove ceilings, and high-performance SIP construction. The exposed wood details bring warmth and character, while SIPs provide superior insulation, energy efficiency, and lasting durability. Built by Tamarack Construction for beauty, comfort, and performance that lasts for generations.
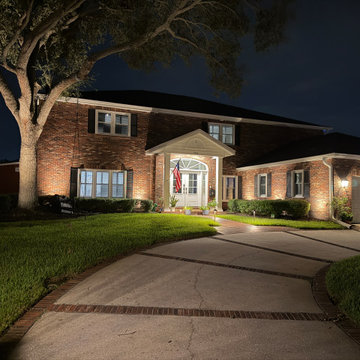
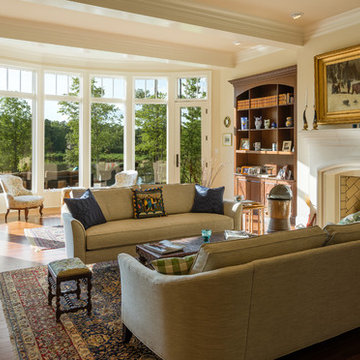
 Bost Custom Homes
This was the most frequently used phrase in the collaboration of 3 energies that resulted with this masterpiece "Cozy Elegance". The builder, the client, and the architect shared a common vision inspired by the spectacular lake front homesite. Elegant, refined, authentic; every space was carefully thought out to capture and exude the understated significance of blending nature with the home, while expressing the heritage of the owners’ life’s journey. It is a place that will inspire new memories for generations to come.
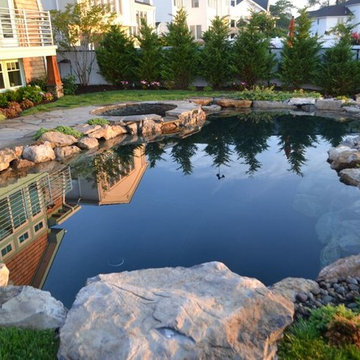
 Deck and Patio Company "Outdoor Living Experts"
What you see is a beautiful pond-like pool; but there is a good deal of technology involved. For pool equipment, we used vinyl pool returns, main drains, SAVI color-changing LED lights, all Jandy equipment (energy efficient pump and gas heater), DE filter, salt chlorine generator and iAqualink automation.
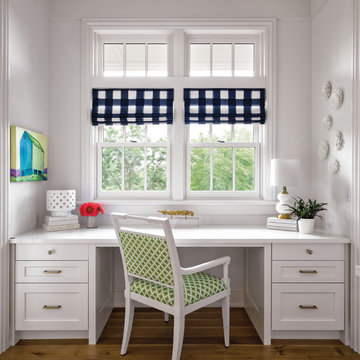
 Don’s Mobile Glass
The Marvin Clad Ultimate Insert Double Hung Next Generation fits seamlessly into your existing window opening, now with all of the features offered by our full frame double hung. Gain the benefits of quality craftsmanship, beauty and energy efficiency without disrupting the interior and exterior trim of your home.
20