
Search results for "Generating unity" in Home Design Ideas



Find the right local pro for your project


 Grand Home Solutions, Inc
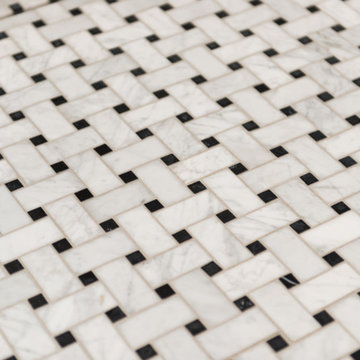
beautiful backsplash of marble mosaic tile
Mid-sized transitional galley concrete floor open concept kitchen photo in St Louis with a farmhouse sink, shaker cabinets, medium tone wood cabinets, granite countertops, white backsplash, ceramic backsplash, stainless steel appliances and an island
Mid-sized transitional galley concrete floor open concept kitchen photo in St Louis with a farmhouse sink, shaker cabinets, medium tone wood cabinets, granite countertops, white backsplash, ceramic backsplash, stainless steel appliances and an island

 A+V Design Group ATL
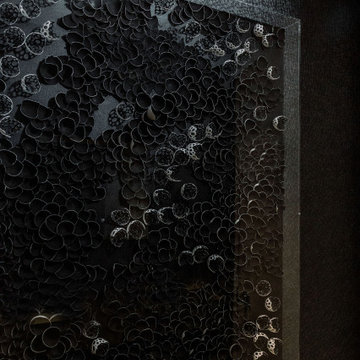
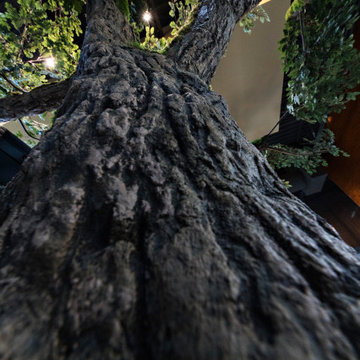
Custom-designed hospitality environment featuring a large-scale sculptural tree installation, integrated architectural detailing, ambient lighting, and bespoke fabrication elements designed to create an immersive guest experience. This project blended craftsmanship, atmosphere, and spatial storytelling to deliver a visually memorable hospitality interior.
Project location: Cascade, South Fulton, Atlanta. Custom design and fabrication by A+V Design Group ATL.

 IG Fine Art
Sizes:
55.12 in (140 cm) x 44.10 (112 cm)
62.99 in (160 cm) x 50.39 in (128 cm)
73.62 in (187 cm) x "59.05 (150 cm)
Living room - contemporary living room idea
Living room - contemporary living room idea







 MAKHNO studio
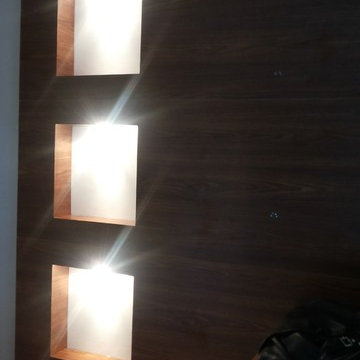
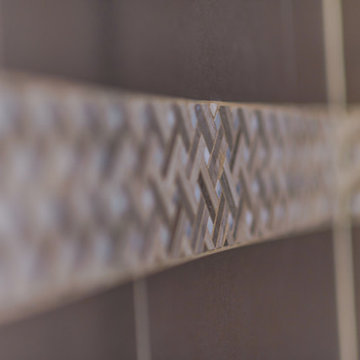
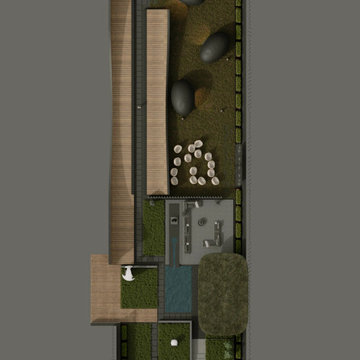
This office building is a masterpiece of contemporary architecture, boasting a bold, fluid design that marries functionality with high-concept form. The sweeping, undulating roofline dominates the structure, offering a dramatic contrast to the orthogonal rigor of traditional office spaces. Vertical louvers and expansive glass walls harmonize to invite controlled natural light, creating an ambiance of openness and innovation within the workplace.


 B&B Custom Pools
Custom freeform pool with boulder waterfall, stamped cantilever concrete decking, and custom moravian star mosaic in Hanover Township, Northampton County, PA by www.custompoolsbybarry.com






51