
Search results for "Generating unity" in Home Design Ideas

 Outdoor Homes LLC
This is an example of a mid-sized modern drought-tolerant and full sun backyard concrete paver landscaping in Phoenix with a fireplace for summer.



Find the right local pro for your project
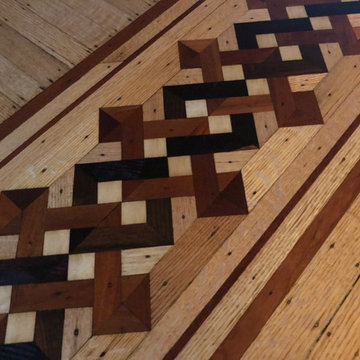






 Rebecca Zagoory - ZagpoeProductions
Rebecca Zagoory - The Glass Menagerie - This photo is offered in a variety of sizes beginning with 16" x 20" to wall size.
Living room - large modern open concept living room idea in New York
Living room - large modern open concept living room idea in New York


 Manhattan Cabinets Inc
Example of a mid-sized transitional galley dark wood floor and brown floor enclosed kitchen design in New York with a single-bowl sink, recessed-panel cabinets, white cabinets, quartzite countertops, white backsplash, paneled appliances and no island

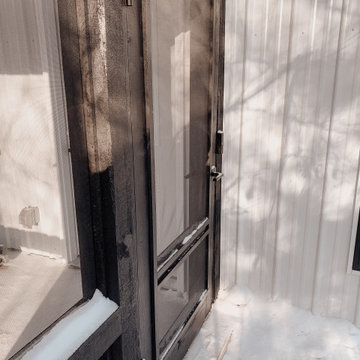
 NORDIC BUILDERS - MODERN TIMBERFRAME DESIGN BUILD
Custom made screen porch door. White pine.
Inspiration for a small farmhouse white two-story metal and board and batten gable roof remodel in Minneapolis with a metal roof
Inspiration for a small farmhouse white two-story metal and board and batten gable roof remodel in Minneapolis with a metal roof

 Homestead Exteriors
Example of a cottage gray two-story vinyl and shingle house exterior design in Denver

 evaru design
Interior Design & Photography by Ashley Delapp
Example of a trendy living room design in Charlotte
Example of a trendy living room design in Charlotte
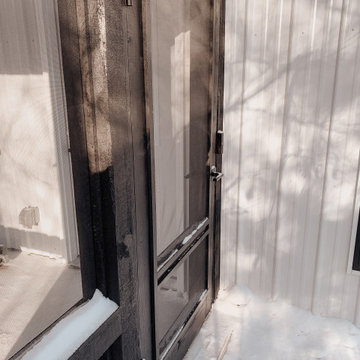 NORDIC BUILDERS - MODERN TIMBERFRAME DESIGN BUILD
Mid-sized farmhouse concrete wood railing porch column photo in Minneapolis with a roof extension


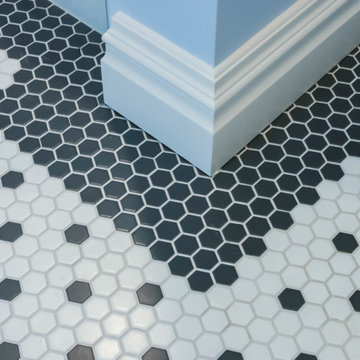

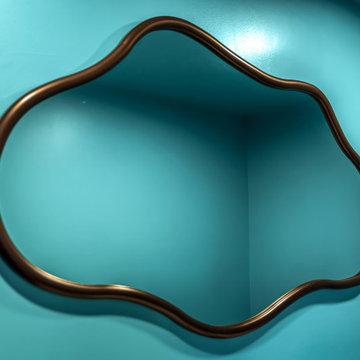
 A2Z Builders
This close-up emphasizes the mirror’s asymmetrical silhouette and softly rounded frame. The organic shape introduces visual movement while its dark bronze-toned finish complements the room’s matte-black fixtures.




 Jaureguy's Design & Construction
Family room - mid-sized contemporary open concept dark wood floor and brown floor family room idea in Sacramento with gray walls, a standard fireplace, a wood fireplace surround and no tv
59