
Search results for "Generating unity" in Home Design Ideas

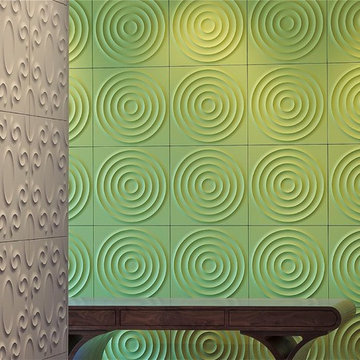
 Tony Horton Collection
Complete design & fabrication services, experts in all materials & finishes.
[214-747-7300 private tour by appointment]
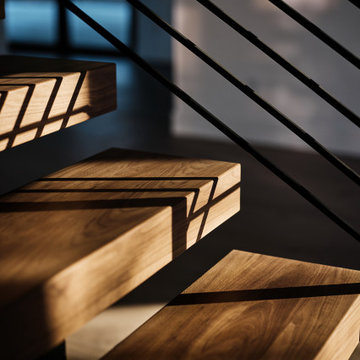
Example of a minimalist home design design in Dallas
Example of a minimalist home design design in Dallas

Find the right local pro for your project

 Inviniti Cellar Design
This is an exquisit home on Queen Anne Hill looking out at the city that has a large, beautiful wine cellar tucked under the stairs. The glass wall separates the mechanically cooled wine cellar from the entertainment area located a few feet below the cellar space. The concrete stairs and brick walls and ceiling gives the room a rustic, warehouse feel which lends well to showcase the wine cellar. The Premium Redwood wine racking holds over 1600 bottles of special wines. A variety of single deep, double deep and triple deep racking as well as an adjustable wood case storage unit and a wall of horizontal displays provides ample storage for various size bottles. LED lighting illuminates throughout the space and shows the depth of the room through the glass wall. Another happy customer.
Photos taken by Inviniti Cellar Design


 Art-Y-Sana | Petra Trimmel
Art by Rica Belna
Example of a large minimalist home design design in San Francisco
Example of a large minimalist home design design in San Francisco



 Poulin Design Center
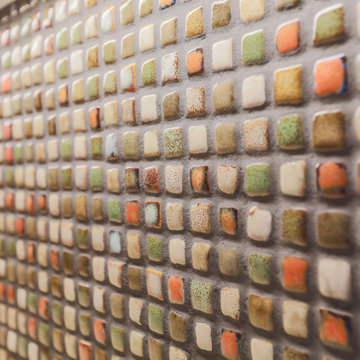
Example of a huge southwest l-shaped vinyl floor, beige floor and exposed beam open concept kitchen design in Albuquerque with an undermount sink, flat-panel cabinets, light wood cabinets, quartz countertops, multicolored backsplash, stainless steel appliances, an island and white countertops
 Clean Design Home
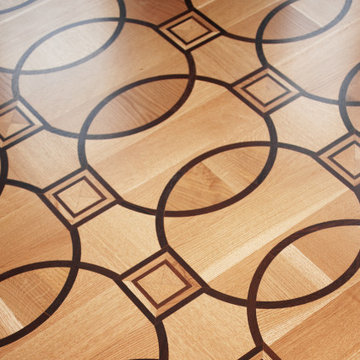
Great Room floor
Custom inlay: Birger Juell
Living room - huge traditional living room idea in New York
Living room - huge traditional living room idea in New York

 G. Christianson Construction, Inc.
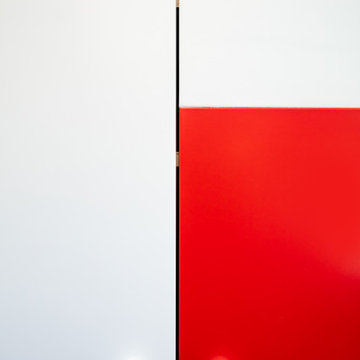
Our Cabinet Shop uses premium pre catalyzed lacquer that is custom tinted for all of our cabinetry work. This allows us to bring any of your big dreams to life with little to no barriers. This cabinet door features a false horizontal split that meets both the desired form and function.

 Swankee Gray Studio
Eclectic Art piece designed for this living room space to add a pop of color and create a focal point for this area.
Large eclectic open concept family room photo in Austin with beige walls
Large eclectic open concept family room photo in Austin with beige walls



 Sagiper North America
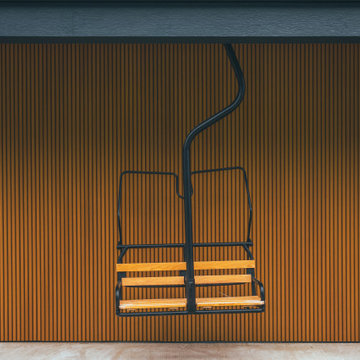
In this exterior home renovation SAGIWALL REF #12 Titanium Coalwood was installed vertically to replace old aluminum siding.
Home design - modern home design idea in Edmonton
Home design - modern home design idea in Edmonton






61