
Search results for "Generating" in Home Design Ideas

 MySmartBuiltHome - Lynndale Construction, Inc.
View from the laundry/mud room; hall doubles as storage with large pantry closets on both sides. Second refrigerator is further down. Hallway widens for the two bedrooms and pull down access to the conditioned storage space above.
Life-time LED ceiling fixtures illuminate the path.



Find the right local pro for your project


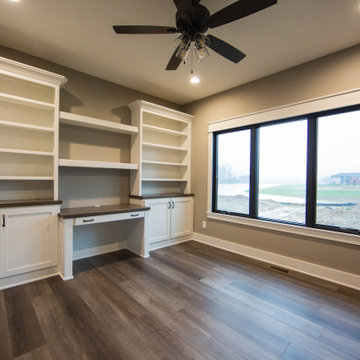



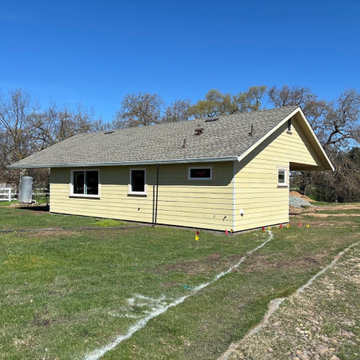


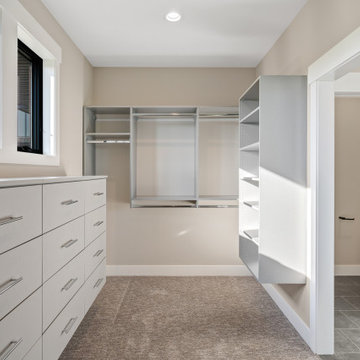
 Generations West
Inspiration for a large modern l-shaped porcelain tile and gray floor eat-in kitchen remodel with an undermount sink, flat-panel cabinets, white cabinets, quartzite countertops, white backsplash, stainless steel appliances and an island

 Patrice Rios Design
Beautiful bathroom with blue and green shower tile and brass plumbing fixtures. White and gold wall paper with white paneled half walls. Vintage pieces for decoration on white wood shelf.

 Vision Design
What had been a very cramped, awkward master bathroom layout that barely accommodated one person became a spacious double vanity, double shower and master closet.

 Next Generation Capital
Inspiration for a mid-sized contemporary galley dark wood floor eat-in kitchen remodel in Sacramento with a farmhouse sink, raised-panel cabinets, white cabinets, quartz countertops, gray backsplash, subway tile backsplash, stainless steel appliances and a peninsula


 AMEK Custom Builders
LandMark Photography
Inspiration for a transitional concrete floor bedroom remodel in Minneapolis with white walls
Inspiration for a transitional concrete floor bedroom remodel in Minneapolis with white walls


 5th Generation Contracting
Example of a medium tone wood floor and brown floor kitchen design in Atlanta with a farmhouse sink, shaker cabinets, white cabinets, quartz countertops, white backsplash, stainless steel appliances and an island



231