
Search results for "Generation" in Home Design Ideas


Find the right local pro for your project

 Generations West
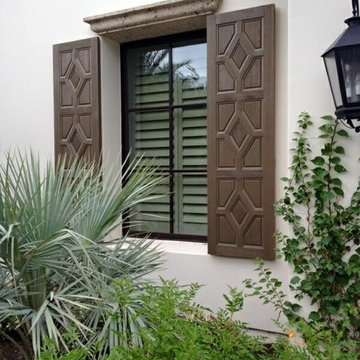
Inspiration for a large timeless white two-story vinyl exterior home remodel in Los Angeles

 Main Street Custom Homes & Remodeling
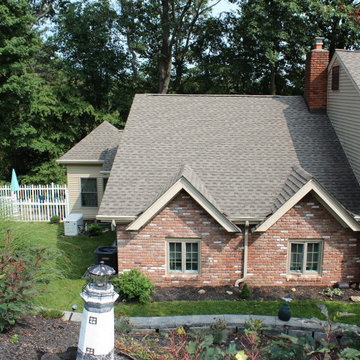
This Multi-Generation addition/renovation project was constructed to accommodate the homeowners’ daughter, son-in-law, and children to move back into the family home with them. The addition includes a master bedroom with an accessible en-suite bathroom, a large open concept kitchen/living/dining room area plus a small sunroom. The young family occupies the original home area while the parents opted to live in the ground level addition. The single-floor living will allow the parents to remain in the family home as they age while spending quality time with their children and grandchildren. A win-win living arrangement for them all!
 Main Street Custom Homes & Remodeling
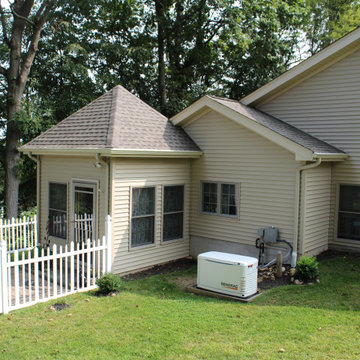
This Multi-Generation addition/renovation project was constructed to accommodate the homeowners’ daughter, son-in-law, and children to move back into the family home with them. The addition includes a master bedroom with an accessible en-suite bathroom, a large open concept kitchen/living/dining room area plus a small sunroom. The young family occupies the original home area while the parents opted to live in the ground level addition. The single-floor living will allow the parents to remain in the family home as they age while spending quality time with their children and grandchildren. A win-win living arrangement for them all!
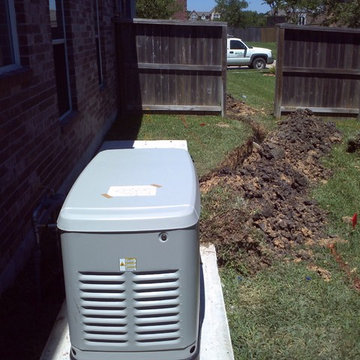
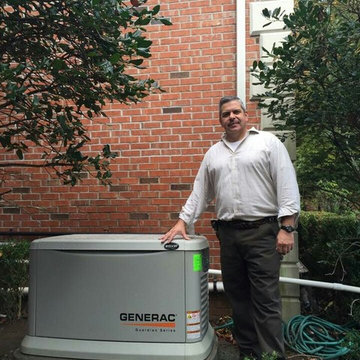
 Storm Guardian Generators
Generac Home Stand by Generator
Example of an exterior home design in Houston
Example of an exterior home design in Houston
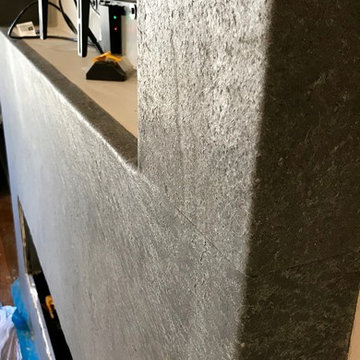
 Dragonfly Tile & Stone Works, Inc.
Next generation stone product is lightweight and flexible (think "wallpaper", but not). Thin and flexible slate product that can wrap cylindrical surfaces.

 Next Generation Signature Homes
Dedicated laundry room - mid-sized transitional single-wall travertine floor dedicated laundry room idea in Chicago with open cabinets, green walls and a side-by-side washer/dryer
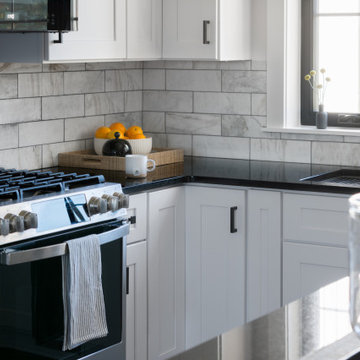
 Artistic Kitchens - Kristi Hodson
This home was a new build that would become home to three generations. We considered prep and storage space for two separate family units that would use the kitchen, including two full-size freestanding refrigerators.
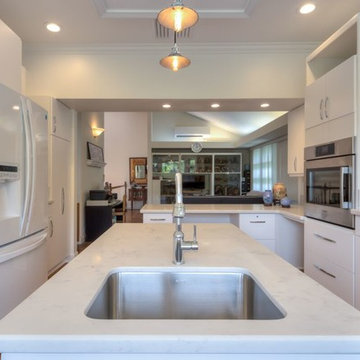
 CK Independent Living Builders
Example of a large transitional u-shaped medium tone wood floor and brown floor enclosed kitchen design in Hawaii with an undermount sink, flat-panel cabinets, white cabinets, quartz countertops, white appliances and an island
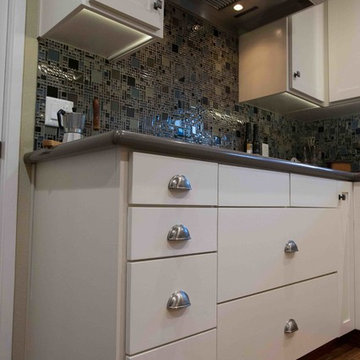
 Generations West
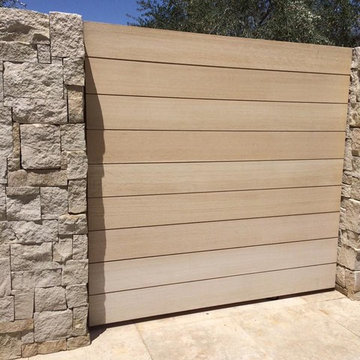
Design ideas for a mid-sized contemporary full sun backyard stone landscaping in Kansas City for summer.
 Main Street Custom Homes & Remodeling
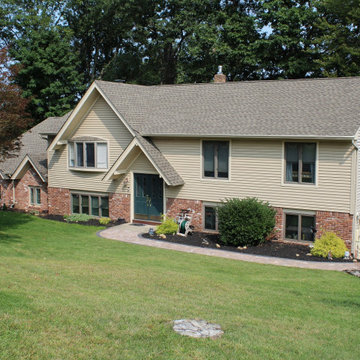
This Multi-Generation addition/renovation project was constructed to accommodate the homeowners’ daughter, son-in-law, and children to move back into the family home with them. The addition includes a master bedroom with an accessible en-suite bathroom, a large open concept kitchen/living/dining room area plus a small sunroom. The young family occupies the original home area while the parents opted to live in the ground level addition. The single-floor living will allow the parents to remain in the family home as they age while spending quality time with their children and grandchildren. A win-win living arrangement for them all!

 Main Street Custom Homes & Remodeling
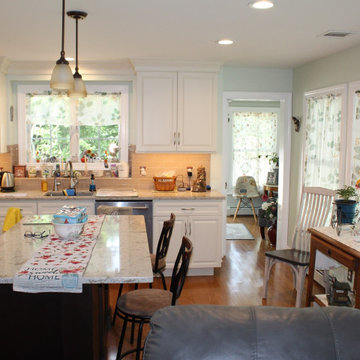
This Multi-Generation addition/renovation project was constructed to accommodate the homeowners’ daughter, son-in-law, and children to move back into the family home with them. The addition includes a master bedroom with an accessible en-suite bathroom, a large open concept kitchen/living/dining room area plus a small sunroom. The young family occupies the original home area while the parents opted to live in the ground level addition. The single-floor living will allow the parents to remain in the family home as they age while spending quality time with their children and grandchildren. A win-win living arrangement for them all!
41