
Search results for "Generation" in Home Design Ideas
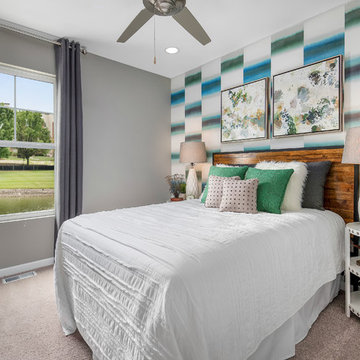
 Next Generation Signature Homes
Inspiration for a mid-sized transitional guest carpeted bedroom remodel in Chicago with multicolored walls and no fireplace


Find the right local pro for your project


 CUSTOM CRAFT - Design Build Remodel
The generational suite living quarters includes all the amenities of a typical home – bedroom, bath, sitting room, full size kitchen, and laundry facilities. Privacy and identity for the new living quarters was important; therefore, a separate entry was desirable.

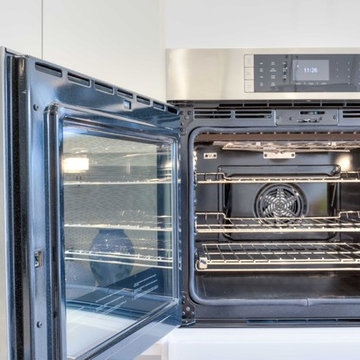
 CK Independent Living Builders
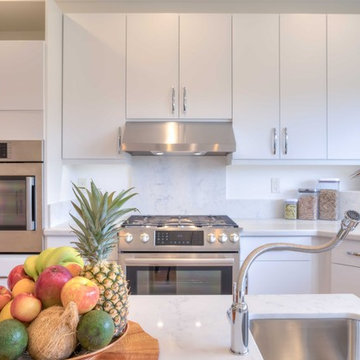
Example of a large transitional u-shaped medium tone wood floor and brown floor enclosed kitchen design in Hawaii with an undermount sink, flat-panel cabinets, white cabinets, quartz countertops, white appliances and an island
 Generation Builders Inc.
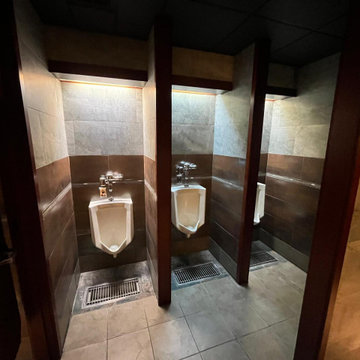
Top notch renovation, expertly executed by Generation Builders. for the company Galpao Gaucho Brazilian Steakhouse, Immersing yourself in a renovated environment that perfectly complemented the culinary harmony of the restaurant, providing an unforgettable space and gastronomic experience."
 Cora M. Johnston
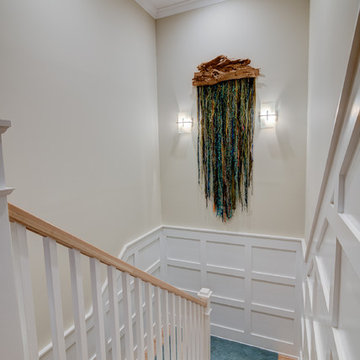
Staircase - large coastal wooden u-shaped wood railing staircase idea in Jacksonville with wooden risers
 CK Independent Living Builders
Enclosed kitchen - large transitional u-shaped medium tone wood floor and brown floor enclosed kitchen idea in Hawaii with an undermount sink, flat-panel cabinets, white cabinets, quartz countertops, white appliances and an island

 Artistic Kitchens - Kristi Hodson
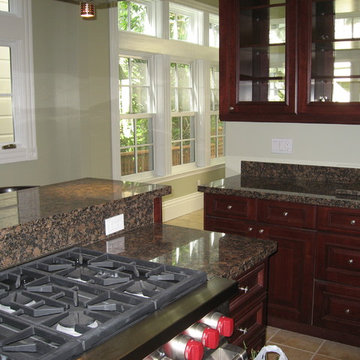
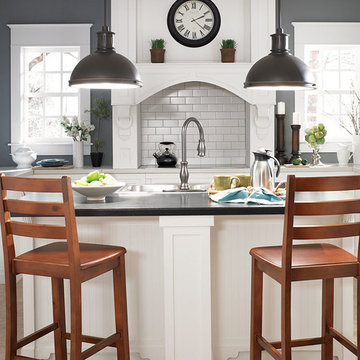
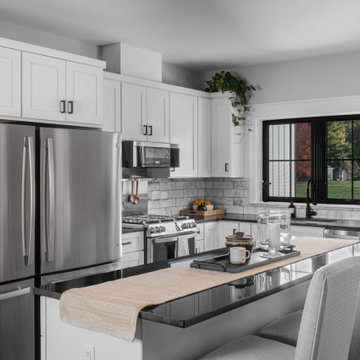
This home was a new build that would become home to three generations. We considered prep and storage space for two separate family units that would use the kitchen, including two full-size freestanding refrigerators.
 Cora M. Johnston
Ed Taylor
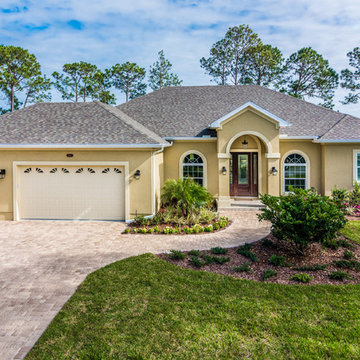
Mid-sized mediterranean beige one-story stucco house exterior idea in Jacksonville with a hip roof and a shingle roof
Mid-sized mediterranean beige one-story stucco house exterior idea in Jacksonville with a hip roof and a shingle roof
 Reddy Watt Electrical
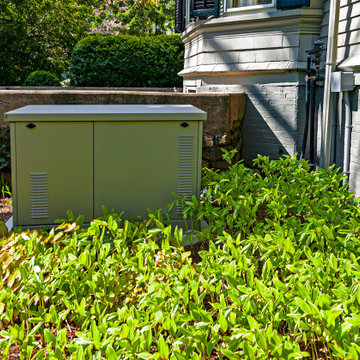


For portable back-up generators, I use this Rubbermaid storage cabinet. The cord is routed from the circuit breaker panel to the exterior of the house and the entry to the cabinet is protected by a rubber grommet.
 Drummond House Plans
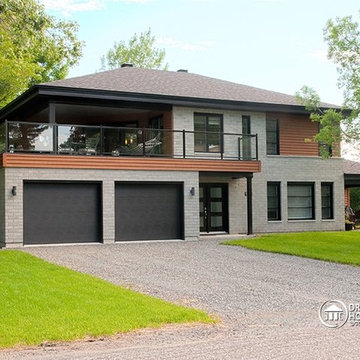
FRONT ELEVATION (illustration) - Multigenerational home design no. 3046 by Drummond House Plans
Drummond House Plans - 2014 Copyrights
Mid-sized contemporary gray two-story brick exterior home idea in Chicago
Mid-sized contemporary gray two-story brick exterior home idea in Chicago
 Generations Interiors LLC
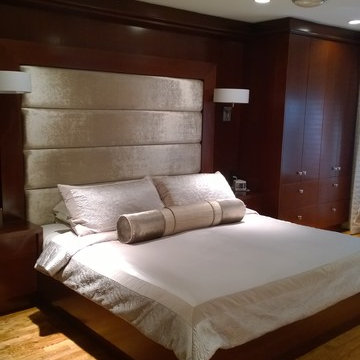
Bedroom - small modern master light wood floor bedroom idea in New York with gray walls
 Next Generation Capital

Example of a mid-sized transitional master white tile ceramic tile and black floor bathroom design in Sacramento with furniture-like cabinets, distressed cabinets, an undermount sink, quartz countertops, a hinged shower door and white countertops
52