
Search results for "Generation" in Home Design Ideas


Find the right local pro for your project
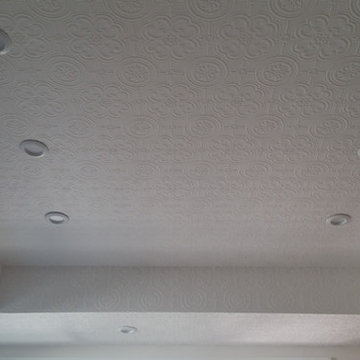
 New Generation Wallcovering Inc.
Imported from the UK by Brewster Home Fashions, this textured vinyl can be painted the color of your choice or enjoyed white. Our client wanted to add an interesting detail to their kitchen ceiling; do you think she accomplished it with our installation of this baroque influenced wallpaper, or should we say, ceiling paper?

 3rd Generation Homes
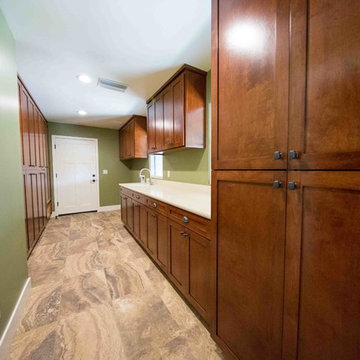
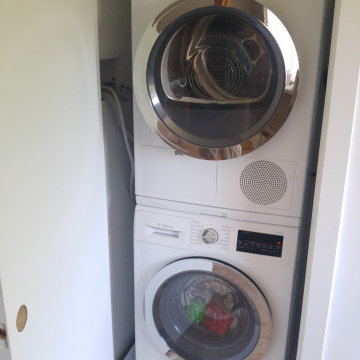
Inspiration for a large modern galley ceramic tile and beige floor dedicated laundry room remodel in Other with flat-panel cabinets, white cabinets, laminate countertops, beige walls, a side-by-side washer/dryer and beige countertops

 Woodhaven Log & Lumber
Your tiny rustic cabin will come ready for your generator, but the panel and plugs can be anywhere you prefer. You also get to choose the wood and stain to create contrast between the tongue and groove walls and ceiling.
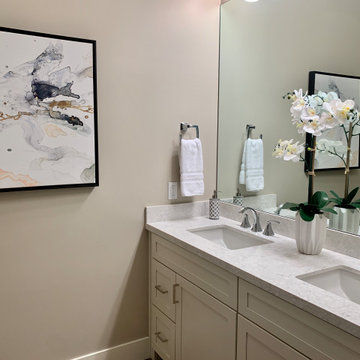
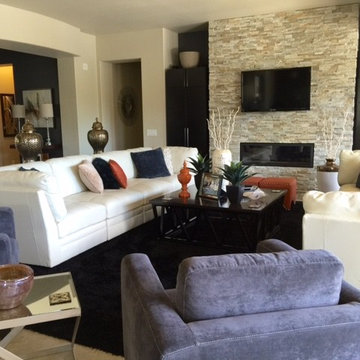
 Generation Interiors
Large trendy open concept limestone floor and beige floor living room photo in Phoenix with white walls, a ribbon fireplace and a stone fireplace
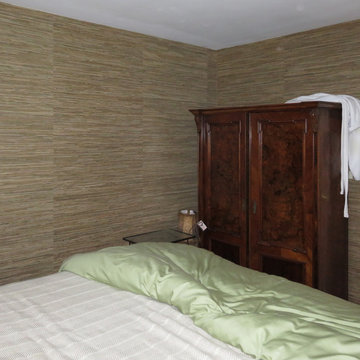 New Generation Wallcovering Inc.
This bedroom in Torrance received this khaki colored grass cloth with an army green background. The client was super happy with the way it turned out.
The wallpaper was sourced from Supreme Paints in Redondo Beach, contact Lori loriredondobeach@aol.com 310-540-4456
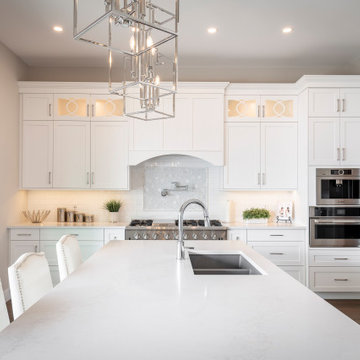 3rd Generation Homes
Eat-in kitchen - large transitional l-shaped dark wood floor and brown floor eat-in kitchen idea in Other with an undermount sink, shaker cabinets, white cabinets, quartz countertops, white backsplash, subway tile backsplash, stainless steel appliances, an island and white countertops
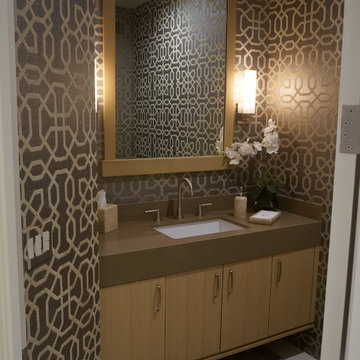
 Generations West
Bathroom - small transitional 3/4 porcelain tile bathroom idea in Other with flat-panel cabinets, light wood cabinets, multicolored walls, an undermount sink, solid surface countertops and brown countertops
 3rd Generation Homes
Bathroom - small contemporary brown tile and ceramic tile medium tone wood floor, brown floor and single-sink bathroom idea in Other with white cabinets, a two-piece toilet, gray walls, a wall-mount sink, white countertops and a floating vanity

 Tamara Day Design
Open concept kitchen - large transitional light wood floor, beige floor and vaulted ceiling open concept kitchen idea in Kansas City with a drop-in sink, recessed-panel cabinets, beige cabinets, quartz countertops, green backsplash, ceramic backsplash, stainless steel appliances, two islands and gray countertops
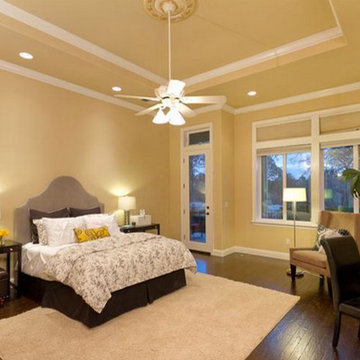

 3rd Generation Homes
Kyle Sanguin Photography
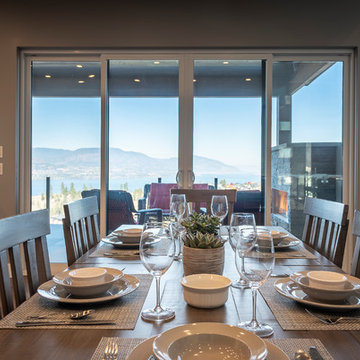
Kitchen/dining room combo - contemporary medium tone wood floor and brown floor kitchen/dining room combo idea in Other with gray walls
Kitchen/dining room combo - contemporary medium tone wood floor and brown floor kitchen/dining room combo idea in Other with gray walls
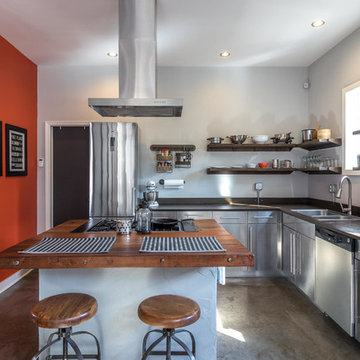
 b Studio Architecture
Family is at the core of our well being. More and more these days, living together as a mixed family makes the most sense and this project looked at a phased construction plan over time. Starting off with a garage apartment, the site could transform into a multi-generational home with exceptional outdoor entertainment space. A way to live together, maximize views, and in harmony with nature.
Photo of phase 1 of project.
Photo - upwind studios

59