
Search results for "Generation" in Home Design Ideas



Find the right local pro for your project
 3rd Generation Homes
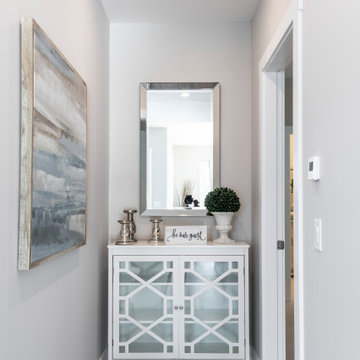
Example of a small transitional dark wood floor and brown floor hallway design in Other with beige walls
 3rd Generation Homes
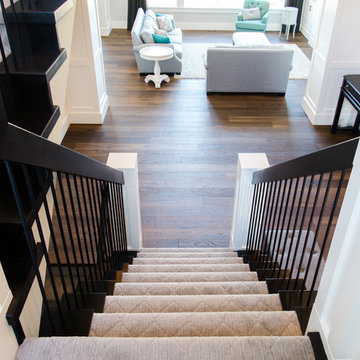
Hardwood flooring with carpet runner.
Mid-sized elegant carpeted u-shaped mixed material railing staircase photo in Other with carpeted risers
Mid-sized elegant carpeted u-shaped mixed material railing staircase photo in Other with carpeted risers
 3rd Generation Homes
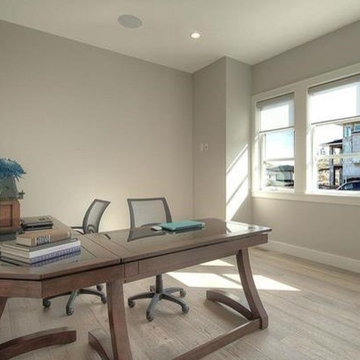
Home office - mid-sized modern freestanding desk medium tone wood floor and brown floor home office idea in Other with beige walls

 Cathie Hong Interiors
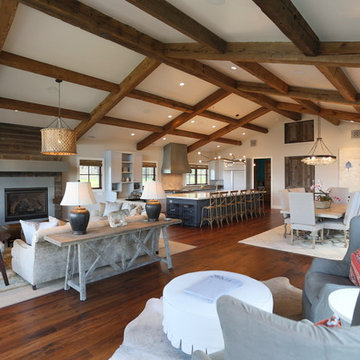

This project was a complete gut remodel of the owner's childhood home. They demolished it and rebuilt it as a brand-new two-story home to house both her retired parents in an attached ADU in-law unit, as well as her own family of six. Though there is a fire door separating the ADU from the main house, it is often left open to create a truly multi-generational home. For the design of the home, the owner's one request was to create something timeless, and we aimed to honor that.


 Next Generation Capital
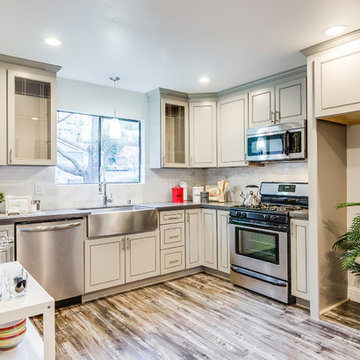
Mid-sized minimalist l-shaped dark wood floor eat-in kitchen photo in San Francisco with a farmhouse sink, raised-panel cabinets, gray cabinets, quartz countertops, gray backsplash, subway tile backsplash, stainless steel appliances and an island

 Generations Master Builder
Example of a mid-sized trendy master white tile and ceramic tile ceramic tile and yellow floor bathroom design in Toronto with shaker cabinets, gray cabinets, a two-piece toilet, white walls, an integrated sink, quartz countertops, a hinged shower door and white countertops
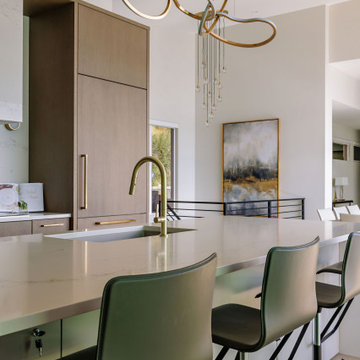
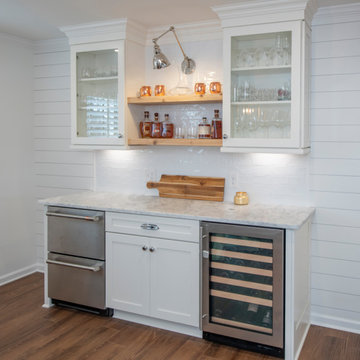

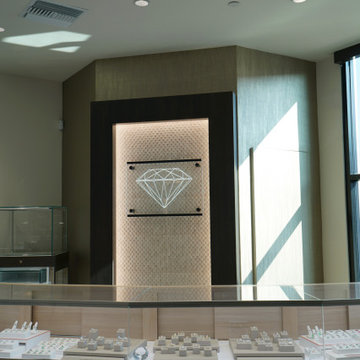

 Next Generation Capital

New construction modern farmhouse in Arden park CA with California Room space. 3 Car garage, mixed siding with board and batten and cedar siding.
Large country white one-story concrete fiberboard and board and batten exterior home idea in Sacramento with a mixed material roof and a black roof
Large country white one-story concrete fiberboard and board and batten exterior home idea in Sacramento with a mixed material roof and a black roof
 Generations West
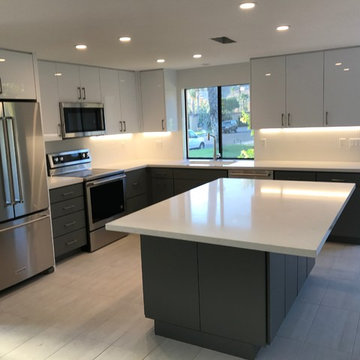
Eat-in kitchen - large modern l-shaped porcelain tile and gray floor eat-in kitchen idea in Other with an undermount sink, flat-panel cabinets, white cabinets, quartzite countertops, white backsplash, stainless steel appliances and an island
68