
Search results for "Generations" in Home Design Ideas



Find the right local pro for your project

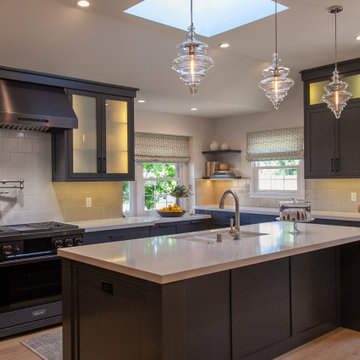
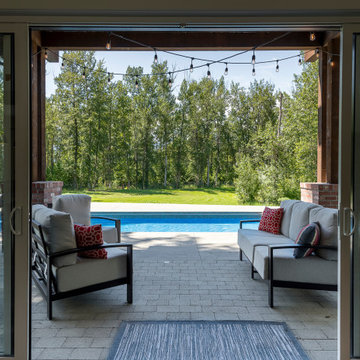
 3rd Generation Homes
Inspiration for a large cottage backyard concrete paver patio remodel in Other with a roof extension
 3rd Generation Homes
Inspiration for a large transitional master black and white tile and glass tile ceramic tile, white floor and double-sink bathroom remodel in Other with recessed-panel cabinets, blue cabinets, a two-piece toilet, gray walls, an undermount sink, quartz countertops, a hinged shower door, white countertops and a built-in vanity
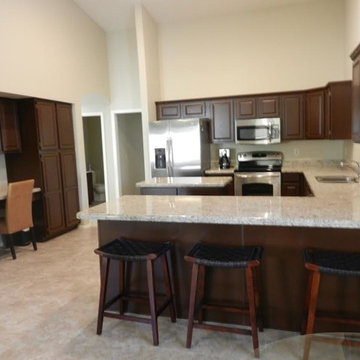
 Generation Interiors
After Photo Of Kitchen Remodeled
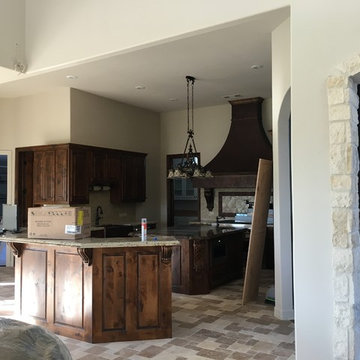
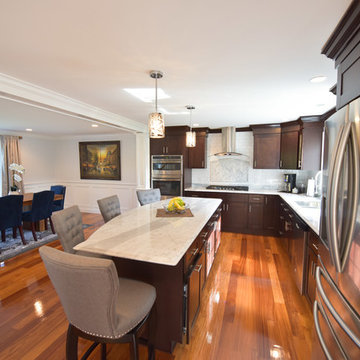
Enclosed kitchen - large traditional u-shaped limestone floor enclosed kitchen idea in Phoenix with a double-bowl sink, raised-panel cabinets, dark wood cabinets, granite countertops, stainless steel appliances and an island
Enclosed kitchen - large traditional u-shaped limestone floor enclosed kitchen idea in Phoenix with a double-bowl sink, raised-panel cabinets, dark wood cabinets, granite countertops, stainless steel appliances and an island
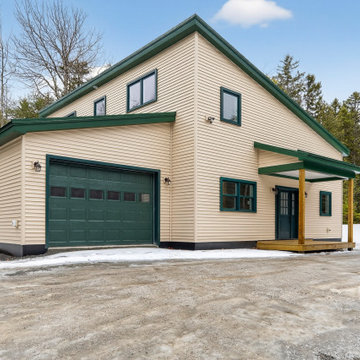

 Next Generation Capital
David Palermo
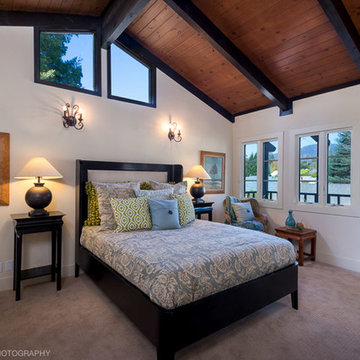
Bedroom - mid-sized mediterranean master carpeted bedroom idea in Santa Barbara with white walls
Bedroom - mid-sized mediterranean master carpeted bedroom idea in Santa Barbara with white walls
 Cathie Hong Interiors

This project was a complete gut remodel of the owner's childhood home. They demolished it and rebuilt it as a brand-new two-story home to house both her retired parents in an attached ADU in-law unit, as well as her own family of six. Though there is a fire door separating the ADU from the main house, it is often left open to create a truly multi-generational home. For the design of the home, the owner's one request was to create something timeless, and we aimed to honor that.
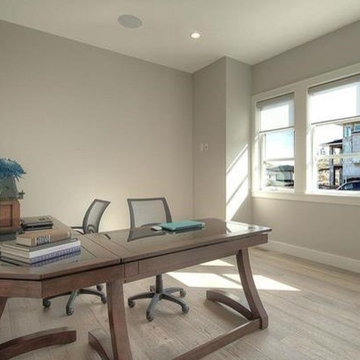 3rd Generation Homes
Home office - mid-sized modern freestanding desk medium tone wood floor and brown floor home office idea in Other with beige walls
 Cathie Hong Interiors
This project was a complete gut remodel of the owner's childhood home. They demolished it and rebuilt it as a brand-new two-story home to house both her retired parents in an attached ADU in-law unit, as well as her own family of six. Though there is a fire door separating the ADU from the main house, it is often left open to create a truly multi-generational home. For the design of the home, the owner's one request was to create something timeless, and we aimed to honor that.
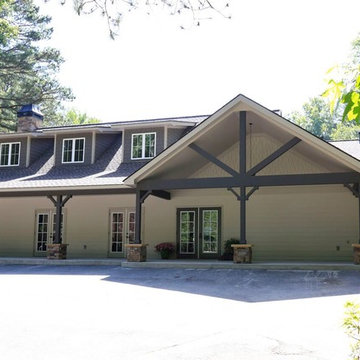
 5th Generation Contracting
Increase your clubhouse and pool house rental reservations and rates by upgrading and outfitting them with new amenities in the latest design styles.
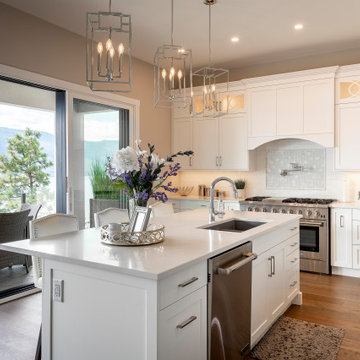 3rd Generation Homes
Inspiration for a large transitional l-shaped dark wood floor and brown floor eat-in kitchen remodel in Other with an undermount sink, shaker cabinets, white cabinets, quartz countertops, white backsplash, subway tile backsplash, stainless steel appliances, an island and white countertops
 Next Generation Capital
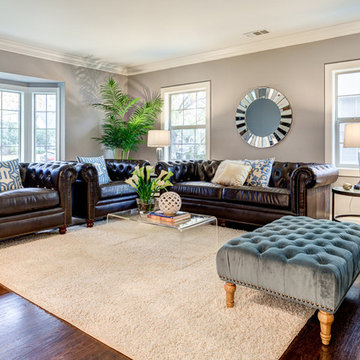
family room with bay window, refinished hardwood floors, large crown moulding, grey paint
Elegant living room photo in Sacramento
Elegant living room photo in Sacramento
 New Generation Home Improvements
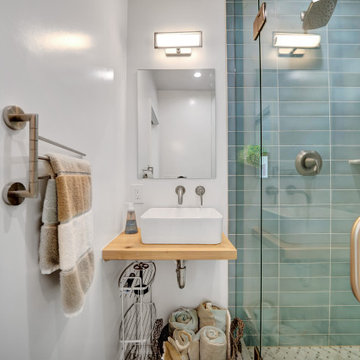
Former garage with square footage added to make a 1 bedroom ADU. ADU's have multiple uses; as a rental space, aging parents; home office, entertaining, guest space.
 Tamara Day Design

Example of a large transitional medium tone wood floor, beige floor, vaulted ceiling and wall paneling great room design in Kansas City with white walls, a standard fireplace and a stacked stone fireplace
 Third Generation Renovation
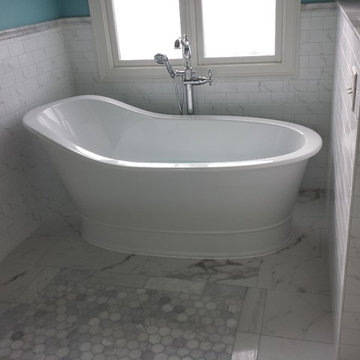
Example of a mid-sized trendy master white tile and stone tile marble floor and multicolored floor doorless shower design in Nashville with blue walls
107