
Search results for "Generations" in Home Design Ideas

 Leupold Brown Goldbach Architects
"All under one roof!"
The term "communication" resides at the core of these multi generational houses. There is a centralized communal hallways that provide informal spaces for residents to meet and easily catch up. These spaces are beautifully contrasted and accented by the privacy of the 10 apartments with varied floor plans.

 Don’s Mobile Glass
Marvin Clad Ultimate Insert Double Hung Next Generation Windows.The Marvin Clad Ultimate Insert Double Hung Next Generation fits seamlessly into your existing window opening, now with all of the features offered by our full frame double hung. Gain the benefits of quality craftsmanship, beauty and energy efficiency without disrupting the interior and exterior trim of your home.

 Fairbanks Builders
Master bedroom with tray ceiling and maple crown mold.
Bedroom - modern bedroom idea in Cedar Rapids
Bedroom - modern bedroom idea in Cedar Rapids
Find the right local pro for your project


 Main Street Custom Homes & Remodeling
This Multi-Generation addition/renovation project was constructed to accommodate the homeowners’ daughter, son-in-law, and children to move back into the family home with them. The addition includes a master bedroom with an accessible en-suite bathroom, a large open concept kitchen/living/dining room area plus a small sunroom. The young family occupies the original home area while the parents opted to live in the ground level addition. The single-floor living will allow the parents to remain in the family home as they age while spending quality time with their children and grandchildren. A win-win living arrangement for them all!
 Main Street Custom Homes & Remodeling
This Multi-Generation addition/renovation project was constructed to accommodate the homeowners’ daughter, son-in-law, and children to move back into the family home with them. The addition includes a master bedroom with an accessible en-suite bathroom, a large open concept kitchen/living/dining room area plus a small sunroom. The young family occupies the original home area while the parents opted to live in the ground level addition. The single-floor living will allow the parents to remain in the family home as they age while spending quality time with their children and grandchildren. A win-win living arrangement for them all!
 Main Street Custom Homes & Remodeling
This Multi-Generation addition/renovation project was constructed to accommodate the homeowners’ daughter, son-in-law, and children to move back into the family home with them. The addition includes a master bedroom with an accessible en-suite bathroom, a large open concept kitchen/living/dining room area plus a small sunroom. The young family occupies the original home area while the parents opted to live in the ground level addition. The single-floor living will allow the parents to remain in the family home as they age while spending quality time with their children and grandchildren. A win-win living arrangement for them all!
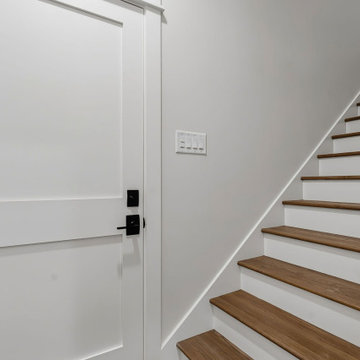
 Grayson Dare Homes, Inc.
Real Estate Photography by Richard Huggins
Mid-sized cottage medium tone wood floor vestibule photo in Raleigh with a medium wood front door
Mid-sized cottage medium tone wood floor vestibule photo in Raleigh with a medium wood front door

 User
User5th Generation Contracting is a family owned and operated home remodeler and custom builder based in Marietta, Georgia. Every member of the 5th Generation Contracting team is committed to providing exceptional, responsive and attentive personal service during each phase of your project. Our focus on true craftsmanship and quality means that your investment in home improvements, renovations or an addition will result in true value for your money and many years of enjoyment. http://bit.ly/2fBWz4C

 Neal Huston & Associates
Steve Tague
Large trendy master concrete floor bedroom photo with gray walls, a metal fireplace and a corner fireplace
Large trendy master concrete floor bedroom photo with gray walls, a metal fireplace and a corner fireplace
 Main Street Custom Homes & Remodeling
Originally a small summer lake retreat, this home was to become a year-round luxury residence to house two generations under one roof. The addition was to be a complete living space with custom amenities for the grown daughter and her husband. The challenge was to create an space that took advantage of the lake views, while maintaining balance with the original home and lakefront property.
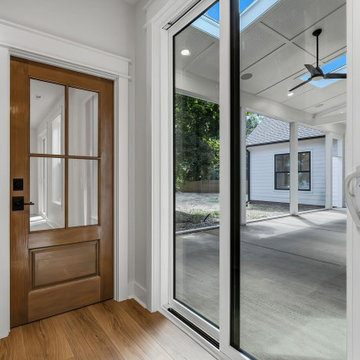 Grayson Dare Homes, Inc.
Real Estate Photography by Richard Huggins
Example of a mid-sized cottage medium tone wood floor vestibule design in Raleigh with a medium wood front door
Example of a mid-sized cottage medium tone wood floor vestibule design in Raleigh with a medium wood front door
 Leupold Brown Goldbach Architects
"All under one roof!"
The term "communication" resides at the core of these multi generational houses. There is a centralized communal hallways that provide informal spaces for residents to meet and easily catch up. These spaces are beautifully contrasted and accented by the privacy of the 10 apartments with varied floor plans.
 Leupold Brown Goldbach Architects
"All under one roof!"
The term "communication" resides at the core of these multi generational houses. There is a centralized communal hallways that provide informal spaces for residents to meet and easily catch up. These spaces are beautifully contrasted and accented by the privacy of the 10 apartments with varied floor plans.

 Leupold Brown Goldbach Architects
"All under one roof!"
The term "communication" resides at the core of these multi generational houses. There is a centralized communal hallways that provide informal spaces for residents to meet and easily catch up. These spaces are beautifully contrasted and accented by the privacy of the 10 apartments with varied floor plans.
 Leupold Brown Goldbach Architects
"All under one roof!"
The term "communication" resides at the core of these multi generational houses. There is a centralized communal hallways that provide informal spaces for residents to meet and easily catch up. These spaces are beautifully contrasted and accented by the privacy of the 10 apartments with varied floor plans.
 Leupold Brown Goldbach Architects
"All under one roof!"
The term "communication" resides at the core of these multi generational houses. There is a centralized communal hallways that provide informal spaces for residents to meet and easily catch up. These spaces are beautifully contrasted and accented by the privacy of the 10 apartments with varied floor plans.
 Leupold Brown Goldbach Architects
"All under one roof!"
The term "communication" resides at the core of these multi generational houses. There is a centralized communal hallways that provide informal spaces for residents to meet and easily catch up. These spaces are beautifully contrasted and accented by the privacy of the 10 apartments with varied floor plans.

 Advance Design Studio, Ltd.
When this suburban family decided to renovate their kitchen, they knew that they wanted a little more space. Advance Design worked together with the homeowner to design a kitchen that would work for a large family who loved to gather regularly and always ended up in the kitchen! So the project began with extending out an exterior wall to accommodate a larger island and more moving-around space between the island and the perimeter cabinetry.
Style was important to the cook, who began collecting accessories and photos of the look she loved for months prior to the project design. She was drawn to the brightness of whites and grays, and the design accentuated this color palette brilliantly with the incorporation of a warm shade of brown woods that originated from a dining room table that was a family favorite. Classic gray and white cabinetry from Dura Supreme hits the mark creating a perfect balance between bright and subdued. Hints of gray appear in the bead board detail peeking just behind glass doors, and in the application of the handsome floating wood shelves between cabinets. White subway tile is made extra interesting with the application of dark gray grout lines causing it to be a subtle but noticeable detail worthy of attention.
Suede quartz Silestone graces the countertops with a soft matte hint of color that contrasts nicely with the presence of white painted cabinetry finished smartly with the brightness of a milky white farm sink. Old melds nicely with new, as antique bronze accents are sprinkled throughout hardware and fixtures, and work together unassumingly with the sleekness of stainless steel appliances.
The grace and timelessness of this sparkling new kitchen maintains the charm and character of a space that has seen generations past. And now this family will enjoy this new space for many more generations to come in the future with the help of the team at Advance Design Studio.
Dura Supreme Cabinetry
Photographer: Joe Nowak
20