
Search results for "Generations" in Home Design Ideas



Find the right local pro for your project
 New Generation Home Improvements
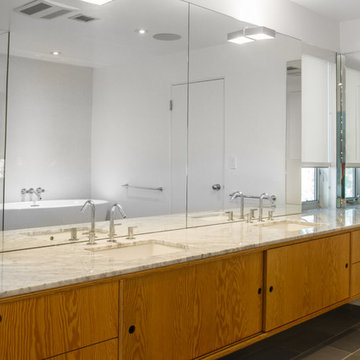
Bathroom - large contemporary master slate floor bathroom idea in Los Angeles with flat-panel cabinets, medium tone wood cabinets, white walls, an undermount sink and marble countertops
 Cora M. Johnston
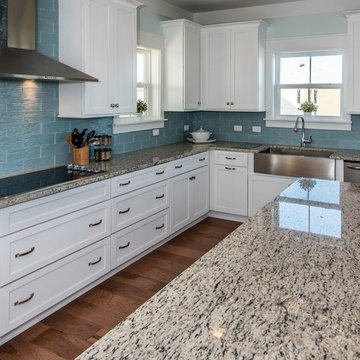
Example of a mid-sized trendy l-shaped medium tone wood floor eat-in kitchen design in Jacksonville with a farmhouse sink, shaker cabinets, white cabinets, glass countertops, blue backsplash, ceramic backsplash, stainless steel appliances and an island
 Generation 3 Electric Inc.
Luke Short
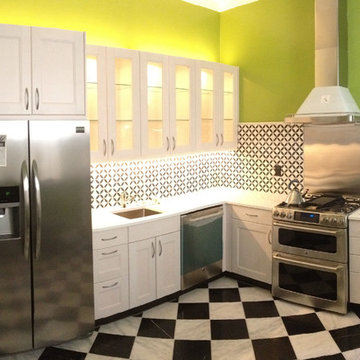
Inspiration for a small contemporary l-shaped ceramic tile enclosed kitchen remodel in Philadelphia with an undermount sink, glass-front cabinets, white cabinets, quartz countertops, multicolored backsplash, mosaic tile backsplash, stainless steel appliances and no island
Inspiration for a small contemporary l-shaped ceramic tile enclosed kitchen remodel in Philadelphia with an undermount sink, glass-front cabinets, white cabinets, quartz countertops, multicolored backsplash, mosaic tile backsplash, stainless steel appliances and no island
 Generation Lighting

The authentic details of the Stone Street pendant collection by Sea Gull Lighting give these oversized pendants an industrial look contrasted nicely by the soft, flared curves of the overall silhouette. Offered in a Brushed Nickel or Burnt Sienna finish, the pendant light collection includes three sizes: A 13” diameter by 12” tall, a 17” diameter by 15-3/8” tall, and a 21-1/2” diameter by 19-1/4” tall. All feature a bottom diffuser to soften the light’s glow. Both incandescent lamping and ENERGY STAR-qualified fluorescent lamping are available.
 Cora M. Johnston
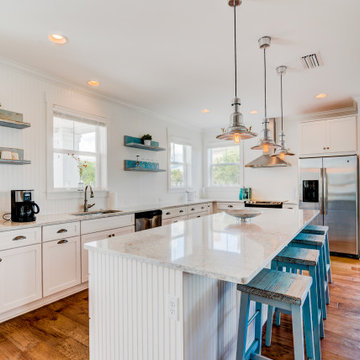
Beach style l-shaped kitchen photo in Jacksonville with shaker cabinets, white cabinets and an island

 Generations Cabinetry
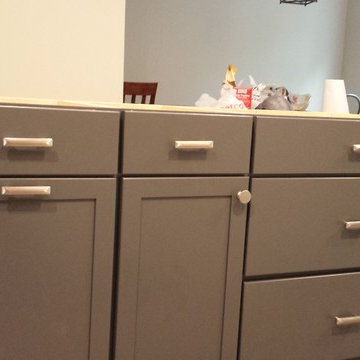
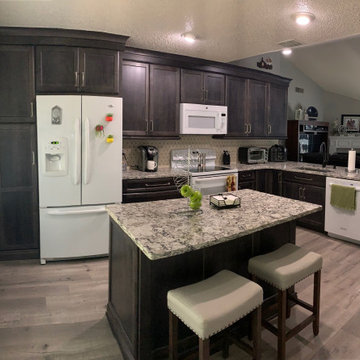
Inspiration for a l-shaped vinyl floor eat-in kitchen remodel in Tampa with an undermount sink, flat-panel cabinets, brown cabinets, quartz countertops, stone tile backsplash, white appliances and an island
 Eurodale Developments Inc
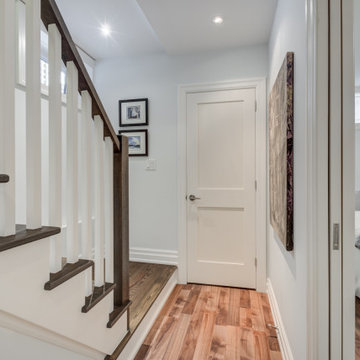
access from the side entry at grade into the new basement apartment. Located in an underpinned basement to create a full 8ft ceiling height throughout the apartment. Hydronically heated floors ensure a comfortable space year round!
 Fairbanks Builders
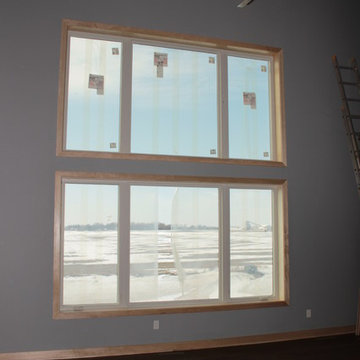
Family room - large modern open concept medium tone wood floor family room idea in Cedar Rapids with gray walls and no fireplace
 Next Generation Capital
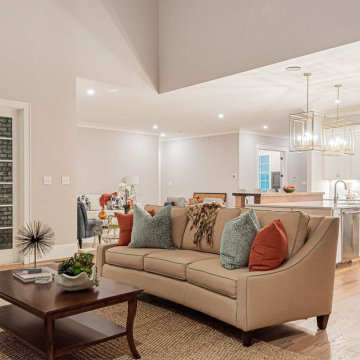
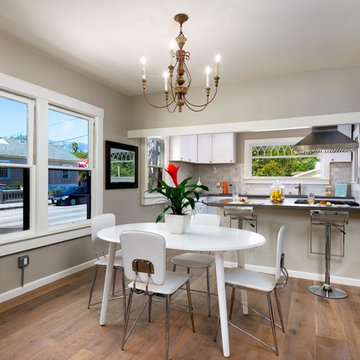
Dining room open to kitchen and eating bar with white oak hardwood, quartz counters shaker cabinets and gray walls.
Inspiration for a small coastal light wood floor kitchen/dining room combo remodel in Santa Barbara with gray walls
Inspiration for a small coastal light wood floor kitchen/dining room combo remodel in Santa Barbara with gray walls
 New Generation Home Improvements
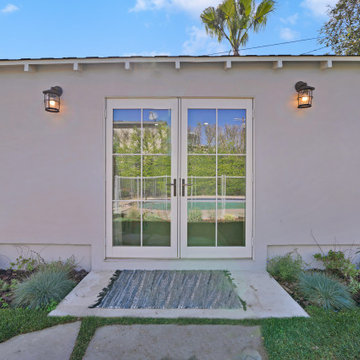
Detached garage converted into a studio ADU - to be used as a home office and as guest space for when people come to visit.
Inspiration for a garage remodel in Los Angeles
Inspiration for a garage remodel in Los Angeles
 Next Generation Capital
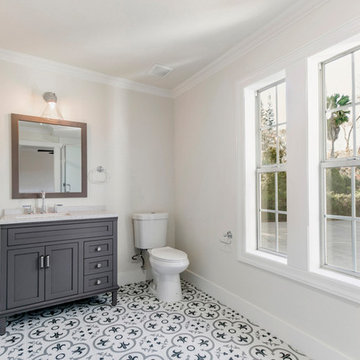
Corner shower - mid-sized transitional 3/4 white tile ceramic tile and gray floor corner shower idea in Sacramento with furniture-like cabinets, distressed cabinets, beige walls, an undermount sink, quartz countertops, a hinged shower door and white countertops
 Generation Interiors
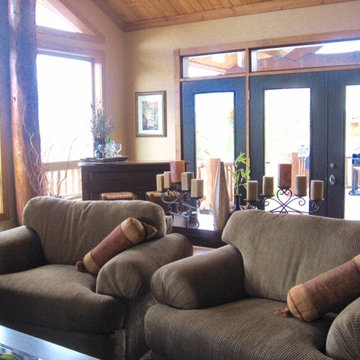
Great Room Of Home In Jackson Hole Wyoming
Large mountain style formal and open concept carpeted living room photo in Phoenix with beige walls, a standard fireplace and a stone fireplace
Large mountain style formal and open concept carpeted living room photo in Phoenix with beige walls, a standard fireplace and a stone fireplace

 Generation Interiors
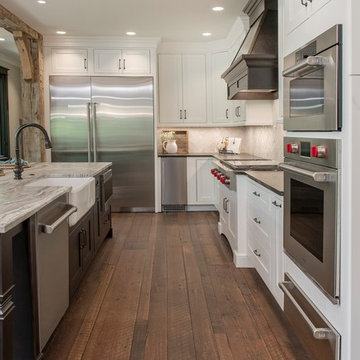
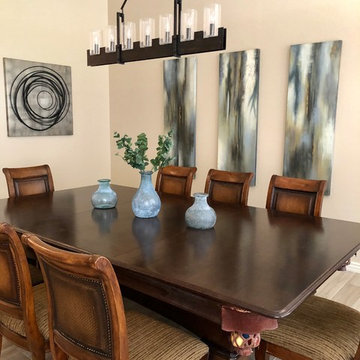
Inspiration for a mid-sized eclectic porcelain tile and beige floor dining room remodel in Phoenix
 Generation Homes & Commercial
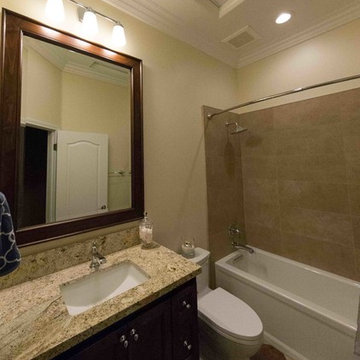
Mid-sized elegant 3/4 brown tile and ceramic tile ceramic tile and multicolored floor bathroom photo in Other with furniture-like cabinets, dark wood cabinets, beige walls, an undermount sink, a two-piece toilet and granite countertops
77