
Search results for "Generations" in Home Design Ideas

 Kitchen Solvers of Spring Hill
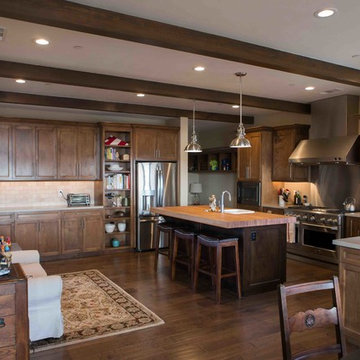
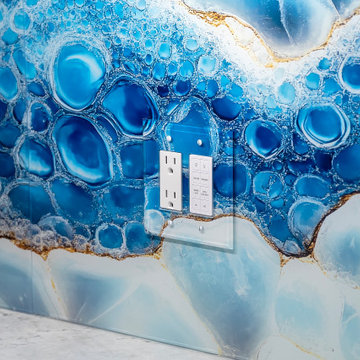
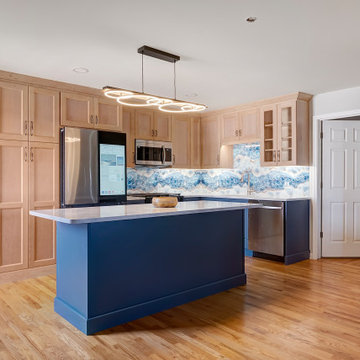
These homeowners had purchased a home planning to make it a multi-generation home, and they were finally ready to build the upstairs kitchen in the bonus room! In the spirit of color and personality we selected the perfect shade of blue and a stained Alder that worked beautifully with the oak floors. And though it started off with a bold blue vein quartz they ended up falling in love with a gorgeous, leathered dolomite that is soft and luxurious. Then, knowing they did not want tile and grout, we suggested IMAGIO tempered glass and Marty found the perfect image of a geode (one of the homeowners collects them) to add the touch of fun and personality to the space! With this space needing to accommodate separate living, we designed and built a custom laundry cabinet and pantry cabinet that can handle all the storage and cooking needs all wrapped up in a cool and functional package! This one was a blast to do for this fun family!

 Generations Contracting
Traditional Jointer's Mallet. White Oak head with Goncalo Alves handle. The head has a tapered through mortise so the head can never fly off the handle. All the chamfers are hand chiseled and the handle is hand shaped with a spoke shave.
Find the right local pro for your project
 New Generation Home Improvements
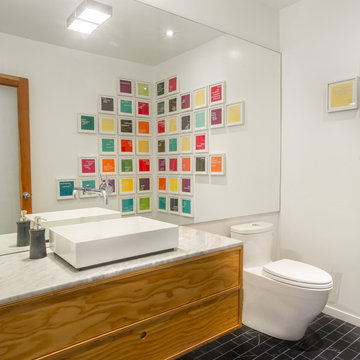
Powder room - mid-sized modern powder room idea in Los Angeles with flat-panel cabinets, light wood cabinets, a one-piece toilet, white walls, a vessel sink and marble countertops
 3rd Generation Homes
Kyle Sanguin Photography
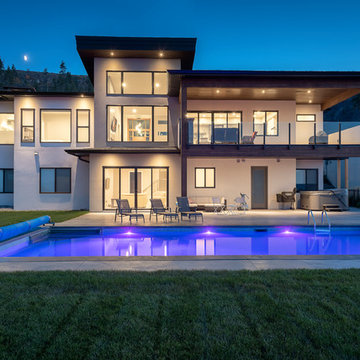
Inspiration for a contemporary gray two-story stucco house exterior remodel in Other with a shingle roof
Inspiration for a contemporary gray two-story stucco house exterior remodel in Other with a shingle roof
 Generations Master Builder
Property Guys

Example of a large arts and crafts formal and open concept laminate floor and brown floor living room design in Toronto with orange walls and a wall-mounted tv
Example of a large arts and crafts formal and open concept laminate floor and brown floor living room design in Toronto with orange walls and a wall-mounted tv
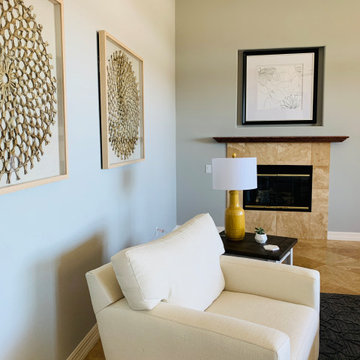

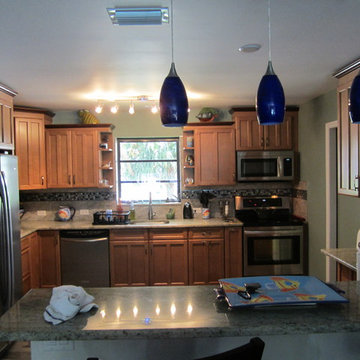
 Three Generations Tile, LLC
Floor Tile - Italian porcelain tile from Tile Options
Granite Counter Tops from Siciliano Marble & Granite
Cabinets from Home Depot
Photo Credit: Luana Stowe

 New Generation Home Improvements
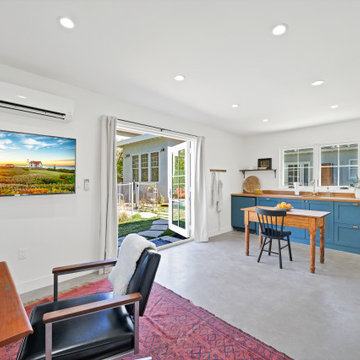
Detached garage converted into a studio ADU - to be used as a home office and as guest space for when people come to visit.
Inspiration for a garage remodel in Los Angeles
Inspiration for a garage remodel in Los Angeles




 Kitchen Solvers of Spring Hill
These homeowners had purchased a home planning to make it a multi-generation home, and they were finally ready to build the upstairs kitchen in the bonus room! In the spirit of color and personality we selected the perfect shade of blue and a stained Alder that worked beautifully with the oak floors. And though it started off with a bold blue vein quartz they ended up falling in love with a gorgeous, leathered dolomite that is soft and luxurious. Then, knowing they did not want tile and grout, we suggested IMAGIO tempered glass and Marty found the perfect image of a geode (one of the homeowners collects them) to add the touch of fun and personality to the space! With this space needing to accommodate separate living, we designed and built a custom laundry cabinet and pantry cabinet that can handle all the storage and cooking needs all wrapped up in a cool and functional package! This one was a blast to do for this fun family!
81