
Search results for "Generations" in Home Design Ideas
 Lembo Electric LLC
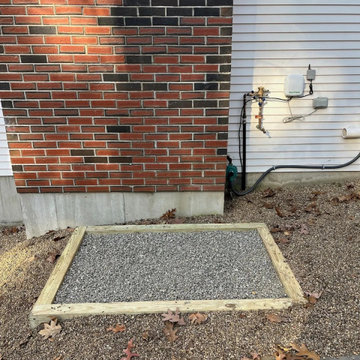
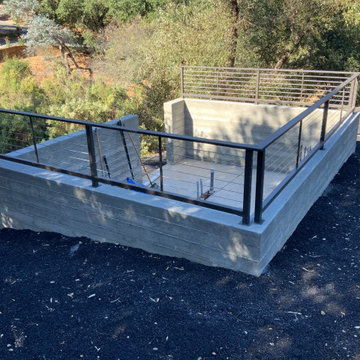
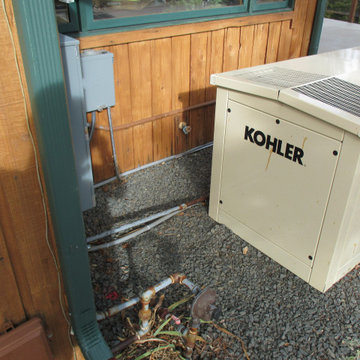
An empty timber-framed pea-stone pad beside a red brick chimney and white siding, with conduit stubbed at the wall and a paver walkway in front.

Find the right local pro for your project
 Lee Kimball
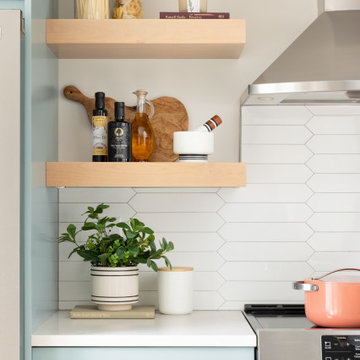
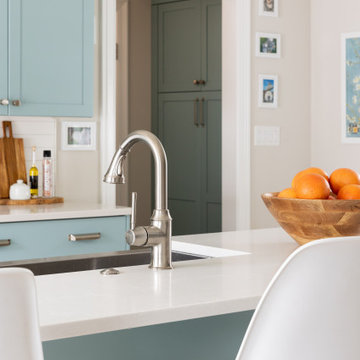
Inspiration for a coastal kitchen remodel in Boston with blue cabinets and quartzite countertops

 Next Generation Signature Homes
Example of a mid-sized classic dark wood floor hallway design in Chicago with yellow walls

 Cathie Hong Interiors
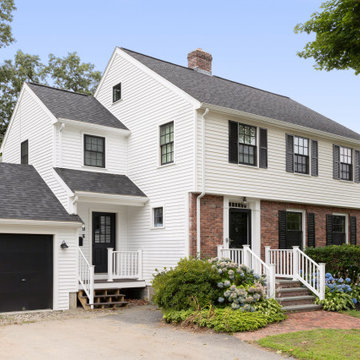
This project was a complete gut remodel of the owner's childhood home. They demolished it and rebuilt it as a brand-new two-story home to house both her retired parents in an attached ADU in-law unit, as well as her own family of six. Though there is a fire door separating the ADU from the main house, it is often left open to create a truly multi-generational home. For the design of the home, the owner's one request was to create something timeless, and we aimed to honor that.








8