
Search results for "Generations" in Home Design Ideas

 Dallas Landscape Lighting
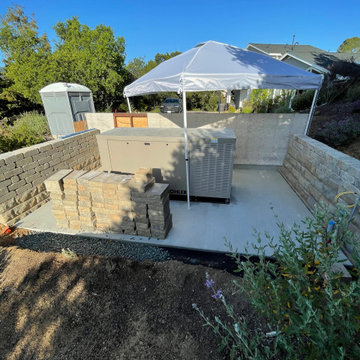
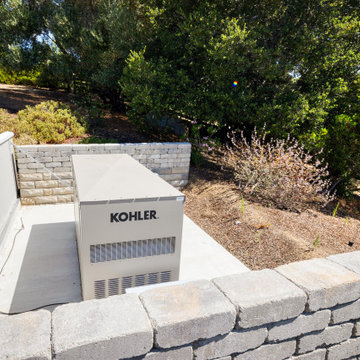
Dallas Landscape Lighting sells and installs Kohler brand home generators in Dallas, Collin & Rockwall County here in North Texas. Home back up power is ESSENTIAL for peace of mind and home security! Keep the lights, home security system, appliances, home computers and whatever you need ON when the main power goes OFF. Home businesses stay up and running, food doesn't thaw and spoil in the freezer / refrigerator, etc. Spring storms here in Texas wreak havoc! Be Prepared, Be Safe & Be Comforted knowing you have BACK UP POWER.
Free Estimates (social distancing options available - over phone / facetime or outdoor) at 214-202-7474 or click on: http://www.dallaslandscapelighting.net/services/stand-
by-generators/


 Reddy Watt Electrical
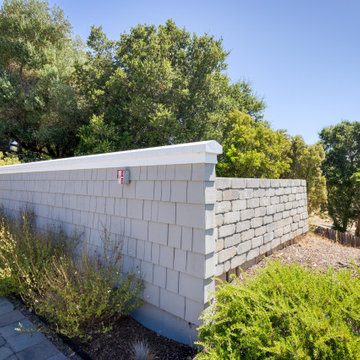
For portable back-up generators, I use this Rubbermaid storage cabinet. The cord is routed from the circuit breaker panel to the exterior of the house and the entry to the cabinet is protected by a rubber grommet.
Find the right local pro for your project

 5th Generation Contracting
This industrial chic home office makes work time much more enjoyable. We blended wood and metal to create multiple comfortable and streamlined work stations. Whatever your ultimate home office looks like, 5th Generation can make it happen!





 Ignacio Salas-Humara Architect LLC
PHOTO: Ignacio Salas-Humara
Inspiration for a rustic living room remodel in Austin
Inspiration for a rustic living room remodel in Austin

 Generations Master Builder
neil koven
Example of a small trendy master gray tile and ceramic tile vinyl floor bathroom design in Toronto with shaker cabinets, white cabinets, laminate countertops, a two-piece toilet, beige walls and a drop-in sink
Example of a small trendy master gray tile and ceramic tile vinyl floor bathroom design in Toronto with shaker cabinets, white cabinets, laminate countertops, a two-piece toilet, beige walls and a drop-in sink
6