
Search results for "Generations" in Home Design Ideas
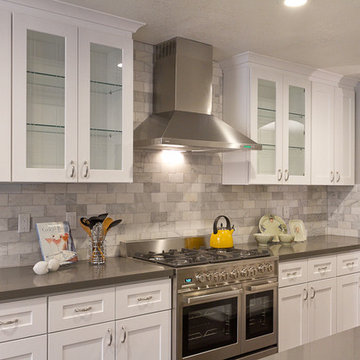

 Tamara Day Design
Large transitional light wood floor, beige floor and vaulted ceiling open concept kitchen photo in Kansas City with a drop-in sink, recessed-panel cabinets, beige cabinets, quartz countertops, green backsplash, ceramic backsplash, stainless steel appliances, two islands and gray countertops
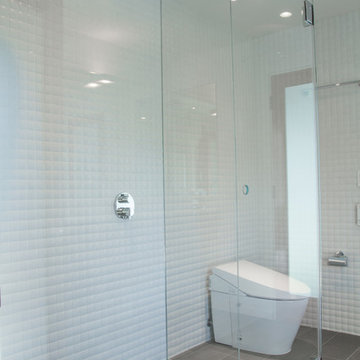
 New Generation Home Improvements
Inspiration for a large contemporary master white tile slate floor corner shower remodel in Los Angeles with a one-piece toilet, white walls and an undermount sink
Find the right local pro for your project
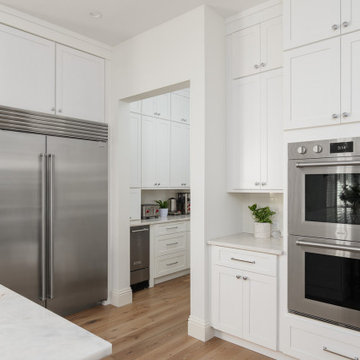

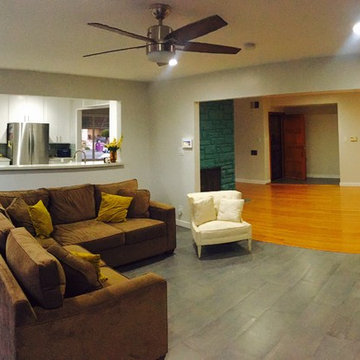 New Generation Home Improvements
Inspiration for a mid-sized transitional open concept porcelain tile living room remodel in Los Angeles with gray walls, no fireplace and no tv
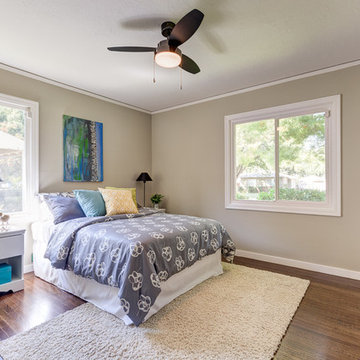
 Next Generation Capital
Inspiration for a mid-sized 1950s guest dark wood floor bedroom remodel in Sacramento with gray walls
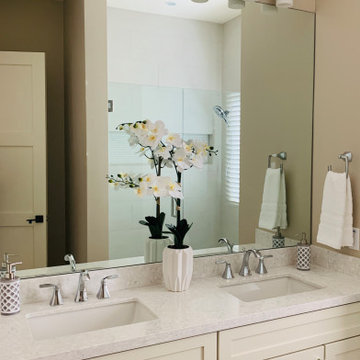
 Generation Interiors
Hallway Guest Bathroom
Example of a mid-sized trendy home design design in Phoenix
Example of a mid-sized trendy home design design in Phoenix
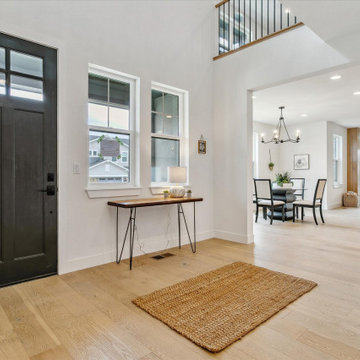

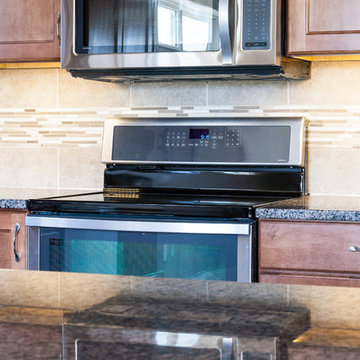

 Next Generation Capital
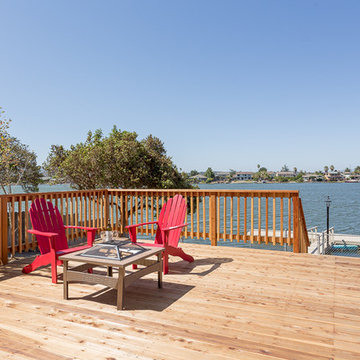
expansive redwood deck with bench seating and incredible views
Large trendy backyard deck photo in San Francisco
Large trendy backyard deck photo in San Francisco

 Fairbanks Builders
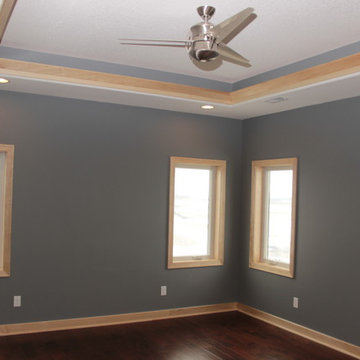
Master bedroom with tray ceiling and maple crown mold.
Bedroom - modern bedroom idea in Cedar Rapids
Bedroom - modern bedroom idea in Cedar Rapids

 Generation Interiors
Great Room Of Home In Jackson Hole Wyoming
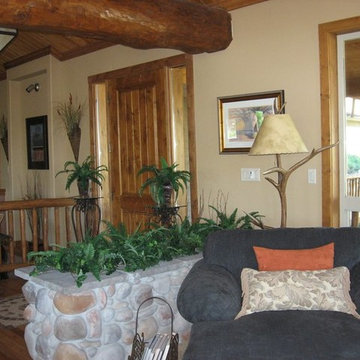
Example of a large mountain style formal and open concept carpeted living room design in Phoenix with beige walls, a standard fireplace and a stone fireplace
Example of a large mountain style formal and open concept carpeted living room design in Phoenix with beige walls, a standard fireplace and a stone fireplace

 3rd Generation Homes
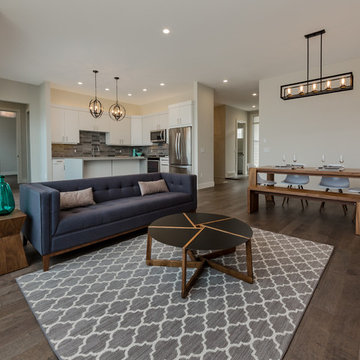
Open concept kitchen featuring Ames Tile and Stone's Elapse Series, Coast Appliance Whirlpool appliances, Cabinets by KitchenCraft, Countertops by Colonial Countertops, lighting from Robinson Lighting, staged by Factor Furniture, flooring from Express Flooring. Photo by Maxime Aubin Photography

82