
Search results for "Generations" in Home Design Ideas



Find the right local pro for your project
 3rd Generation Homes
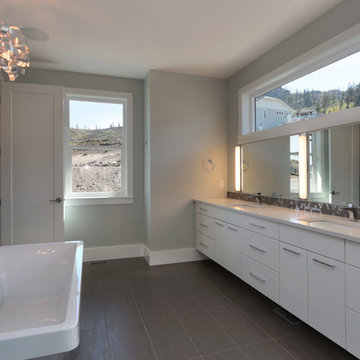
Inspiration for a large modern master gray tile and ceramic tile ceramic tile and gray floor bathroom remodel in Other with flat-panel cabinets, white cabinets, a one-piece toilet, gray walls, quartzite countertops, a hinged shower door, gray countertops and an undermount sink

 Third Generation Renovation
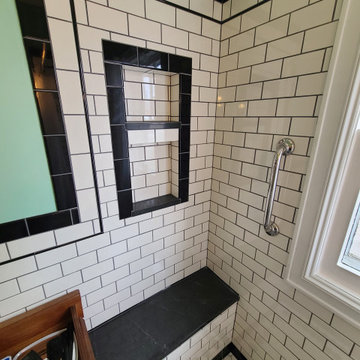
Example of a mid-sized tuscan master beige tile, black tile and stone slab bathroom design in Nashville
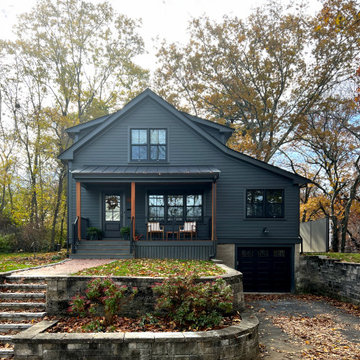
 Keri Murray Architecture
The Next Generation Remodel Project makes a statement in both appearance and layout. With a bold color scheme, completely reconfigured first floor, and expanded living spaces that spill into the outdoors, what was once a quaint two-story home has been transformed into an open and inviting family residence.
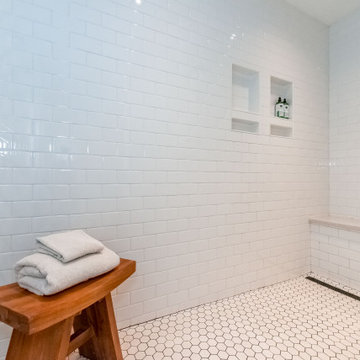

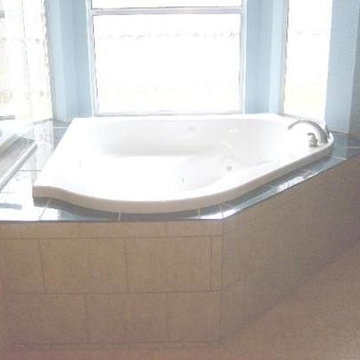

 Generations Custom Homes
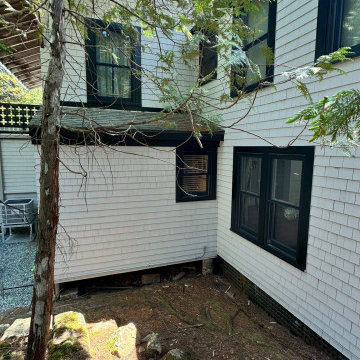
This project involved a complete, top-to-bottom renovation of a classic home originally built in 1920. We took this century-old structure and transformed it into a modern, energy-efficient, and beautifully finished home.
The house was stripped to its bones, allowing us to address the core structure. A critical part of the project was adding comprehensive insulation to the entire building, which previously had none. We installed a full set of new, high-performance windows and doors to further enhance the home's efficiency. A major upgrade included the integration of a high-tech ducted heating and cooling system, bringing state-of-the-art climate control to the entire house.
The exterior was given a complete facelift with brand-new siding, all new exterior trim, and a professional paint job, restoring its timeless curb appeal. The attention to detail continued inside with new trim throughout and a full interior repainting, resulting in a fresh, clean, and move-in-ready space that honors the home's historic character while providing all the comforts of modern living.
 Generation Interiors
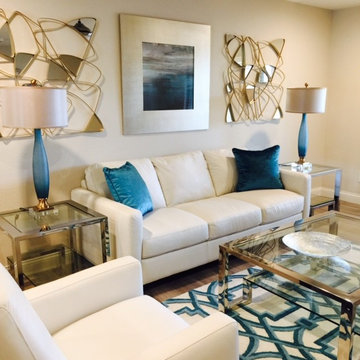
This was an older home that completely gutted, updated and remodeled throughout a year.
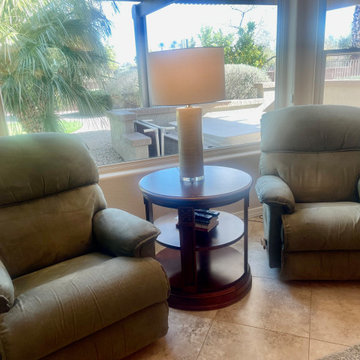
Example of a mid-sized transitional formal and enclosed medium tone wood floor and brown floor living room design in Phoenix with beige walls and no tv
Example of a mid-sized transitional formal and enclosed medium tone wood floor and brown floor living room design in Phoenix with beige walls and no tv
 Next Generation Capital
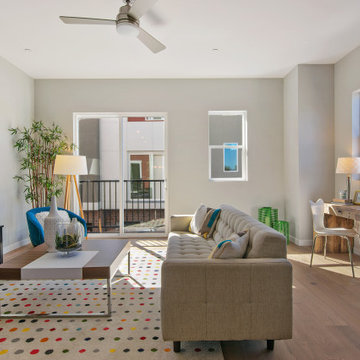
Open family room with great room concept. Juliet balcony off of sliding door. Tall ceilings and natural light
Mid-sized minimalist open concept light wood floor and beige floor family room photo in Sacramento with gray walls
Mid-sized minimalist open concept light wood floor and beige floor family room photo in Sacramento with gray walls
 Next Generation Capital
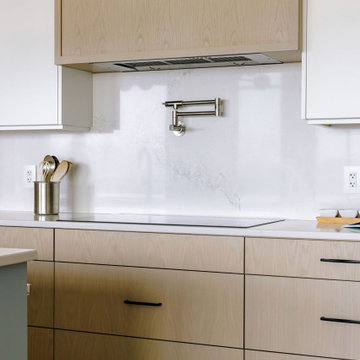
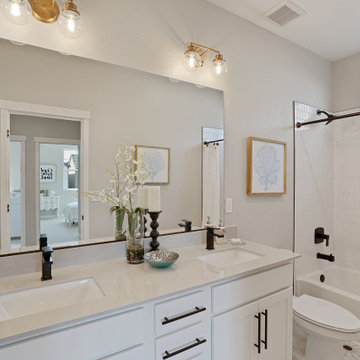
Large bathroom with dual vanities and makeup counter. Shiplap siding, deco mirrors and lighting. Semi frameless enclosure, shaker cabinets and ceramic tile flooring.
 Generations Custom Homes
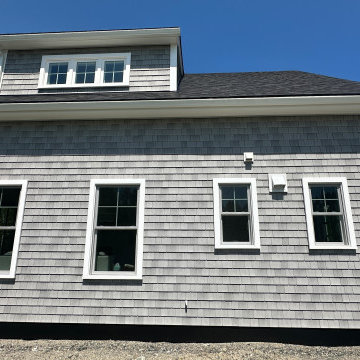
Look at this stunning home we've built near the head of Mount Desert Island! We began this project in late summer, and it's been an exciting journey from start to finish. Every aspect of this home reflects our commitment to quality craftsmanship and meticulous attention to detail.
This island residence perfectly exemplifies how we blend functionality with beauty, creating a practical and elegant space. This project is a testament to the care and passion we bring to each home we build.
 New Generation Home Improvements
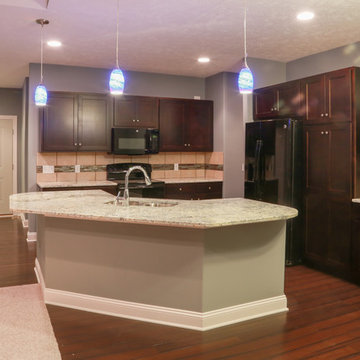
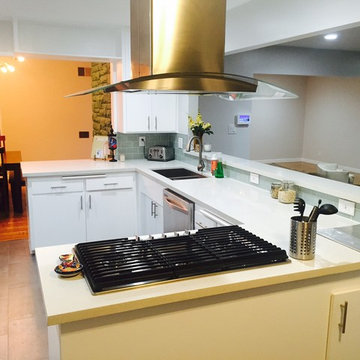
Countertop Range, Kitchen, Open Kitchen, Stainless Steep Applicances
Eat-in kitchen - mid-sized transitional u-shaped porcelain tile eat-in kitchen idea in Los Angeles with a double-bowl sink, flat-panel cabinets, white cabinets, green backsplash, subway tile backsplash, stainless steel appliances, quartz countertops and no island
Eat-in kitchen - mid-sized transitional u-shaped porcelain tile eat-in kitchen idea in Los Angeles with a double-bowl sink, flat-panel cabinets, white cabinets, green backsplash, subway tile backsplash, stainless steel appliances, quartz countertops and no island
 Next Generation Capital

Master bedroom with dual barn doors, oil rubbed bronze hardware and shiplap siding on the bath wall.
Bedroom - mid-sized craftsman master carpeted bedroom idea in San Francisco with gray walls
Bedroom - mid-sized craftsman master carpeted bedroom idea in San Francisco with gray walls
83