
Search results for "Generative" in Home Design Ideas
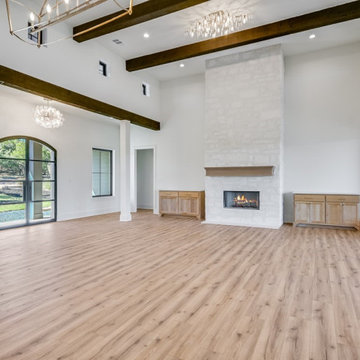

 Generations West
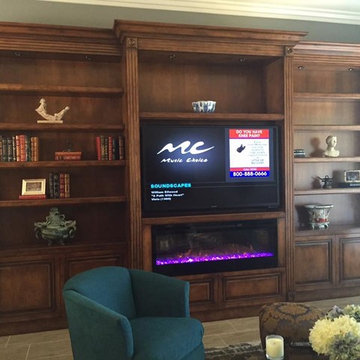
Inspiration for a large timeless open concept vinyl floor family room remodel in Los Angeles with blue walls and a media wall
Find the right local pro for your project



 CK Independent Living Builders
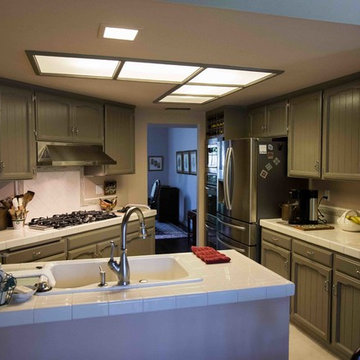
Large transitional u-shaped medium tone wood floor and brown floor enclosed kitchen photo in Hawaii with an undermount sink, flat-panel cabinets, white cabinets, quartz countertops, white appliances and an island

 GSMA
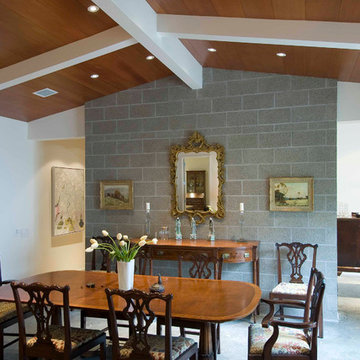
GSMAThe original house's fir paneling was reused on the grandmother's living room ceiling. This living area has the same dimensions as the grandmother's favorite room of her former house.
Paul Hester

 Generation Builders Inc.


Top notch renovation, expertly executed by Generation Builders. for the company Galpao Gaucho Brazilian Steakhouse, Immersing yourself in a renovated environment that perfectly complemented the culinary harmony of the restaurant, providing an unforgettable space and gastronomic experience."


 Generation Builders Inc.
Top notch renovation, expertly executed by Generation Builders. for the company Galpao Gaucho Brazilian Steakhouse, Immersing yourself in a renovated environment that perfectly complemented the culinary harmony of the restaurant, providing an unforgettable space and gastronomic experience."
 Drummond House Plans
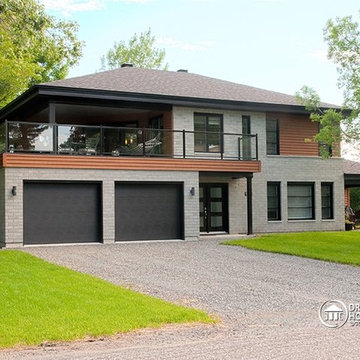
FRONT ELEVATION (illustration) - Multigenerational home design no. 3046 by Drummond House Plans
Drummond House Plans - 2014 Copyrights
Mid-sized contemporary gray two-story brick exterior home idea in Chicago
Mid-sized contemporary gray two-story brick exterior home idea in Chicago

 Cathie Hong Interiors
This project was a complete gut remodel of the owner's childhood home. They demolished it and rebuilt it as a brand-new two-story home to house both her retired parents in an attached ADU in-law unit, as well as her own family of six. Though there is a fire door separating the ADU from the main house, it is often left open to create a truly multi-generational home. For the design of the home, the owner's one request was to create something timeless, and we aimed to honor that.
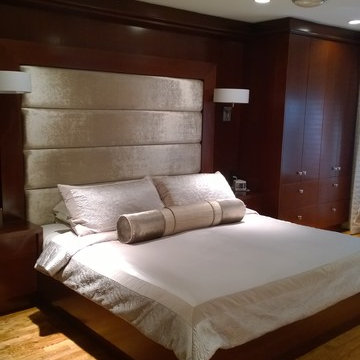
 Generations Interiors LLC
Bedroom - small modern master light wood floor bedroom idea in New York with gray walls

 Next Generation Capital
Example of a mid-sized transitional master white tile ceramic tile and black floor bathroom design in Sacramento with furniture-like cabinets, distressed cabinets, an undermount sink, quartz countertops, a hinged shower door and white countertops
52