
Search results for "Generative" in Home Design Ideas
 Cora M. Johnston
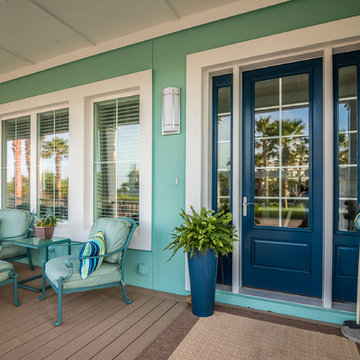
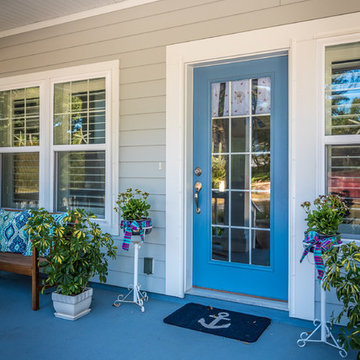
Inspiration for a mid-sized coastal front porch remodel in Jacksonville with decking and a roof extension
 3rd Generation Homes
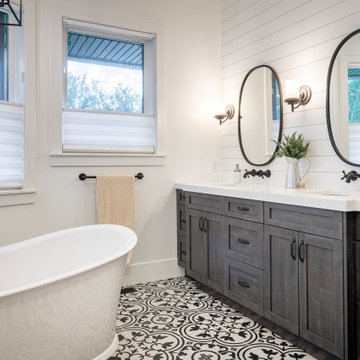
Inspiration for a large farmhouse master white tile ceramic tile and white floor bathroom remodel in Other with shaker cabinets, dark wood cabinets, a one-piece toilet, white walls, an undermount sink, quartz countertops, a hinged shower door and white countertops
 Kitchen & Bath Gallery
Photography by: Kyle J Caldwell

Mid-sized elegant porcelain tile and gray tile porcelain tile powder room photo in Providence with furniture-like cabinets, gray cabinets, blue walls and an integrated sink
Mid-sized elegant porcelain tile and gray tile porcelain tile powder room photo in Providence with furniture-like cabinets, gray cabinets, blue walls and an integrated sink
Find the right local pro for your project
 AMEK Custom Builders
LandMark Photography
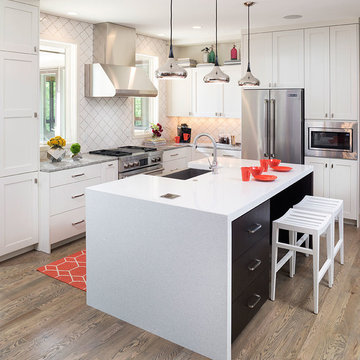
Example of a transitional light wood floor kitchen design in Minneapolis with a farmhouse sink, white cabinets, granite countertops, white backsplash, stainless steel appliances and an island
Example of a transitional light wood floor kitchen design in Minneapolis with a farmhouse sink, white cabinets, granite countertops, white backsplash, stainless steel appliances and an island

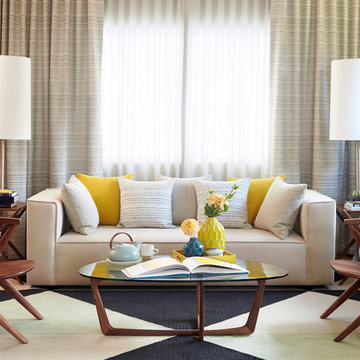
 Sunbrella
Set against the rich canvas of a neutral palette, bright hues and deeply saturated accent pieces add vibrant energy to any setting. With thousands of colors and patterns, Sunbrella® offers the unmatched style and performance you need to create colorful designs that command attention.
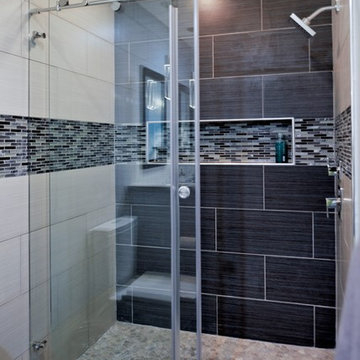
 Michael Nash Design, Build & Homes
This gorgeous basement has an open and inviting entertainment area, bar area, theater style seating, gaming area, a full bath, exercise room and a full guest bedroom for in laws. Across the French doors is the bar seating area with gorgeous pin drop pendent lights, exquisite marble top bar, dark espresso cabinetry, tall wine Capitan, and lots of other amenities. Our designers introduced a very unique glass tile backsplash tile to set this bar area off and also interconnect this space with color schemes of fireplace area; exercise space is covered in rubber floorings, gaming area has a bar ledge for setting drinks, custom built-ins to display arts and trophies, multiple tray ceilings, indirect lighting as well as wall sconces and drop lights; guest suite bedroom and bathroom, the bath was designed with a walk in shower, floating vanities, pin hanging vanity lights,



 Cathie Hong Interiors
This project was a complete gut remodel of the owner's childhood home. They demolished it and rebuilt it as a brand-new two-story home to house both her retired parents in an attached ADU in-law unit, as well as her own family of six. Though there is a fire door separating the ADU from the main house, it is often left open to create a truly multi-generational home. For the design of the home, the owner's one request was to create something timeless, and we aimed to honor that.

 New Generation Home Improvements
Modern Kitchen Remodel in Redondo Beach, California.
Example of a mid-sized trendy u-shaped bamboo floor open concept kitchen design in Los Angeles with a single-bowl sink, white cabinets, marble countertops, blue backsplash, stainless steel appliances, a peninsula, shaker cabinets and matchstick tile backsplash
Example of a mid-sized trendy u-shaped bamboo floor open concept kitchen design in Los Angeles with a single-bowl sink, white cabinets, marble countertops, blue backsplash, stainless steel appliances, a peninsula, shaker cabinets and matchstick tile backsplash
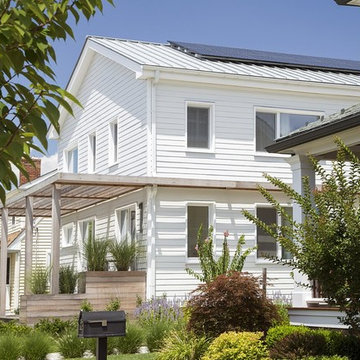
 ZeroEnergy Design
AWARD WINNING | International Green Good Design Award
OVERVIEW | This home was designed as a primary residence for a family of five in a coastal a New Jersey town. On a tight infill lot within a traditional neighborhood, the home maximizes opportunities for light and space, consumes very little energy, incorporates multiple resiliency strategies, and offers a clean, green, modern interior.
ARCHITECTURE & MECHANICAL DESIGN | ZeroEnergy Design
CONSTRUCTION | C. Alexander Building
PHOTOS | Eric Roth Photography

 Steam Showers Inc
Steam Showers Inc.
Enjoy the pleasures of the Ariel DZ961F8 Steam Shower in your home. These units are fully loaded with a steam shower enclosure, a built-in steam generator, and a FM radio which are all designed to greatly increase your therapeutic experience. We are confident that you will indulge in a state of complete relaxation and tranquility with all of these features within these steam bath enclosures. Look below for the features and detailed specifications of this steam shower.
DZ961F8
Dimensions: 59" x 35.4" x 89.2"
ETL listed (US & Canada electrical safety) 220v
Steam Sauna (6KW Generator)
Cleaning Function
Acupuncture Massage
Rainfall Ceiling Shower
Handheld Showerhead
6 Body Massage Jets
Chromatherapy Lighting
Computer Control Panel With Timer
FM Radio
2 Stools
Wooden Floorboard
Aromatherapy System (Oils not Included)
Ventilation Fan
Drain with Trap Include
Retrofit (Standard Bathtub Size)
Available in L/R



 3rd Generation Homes
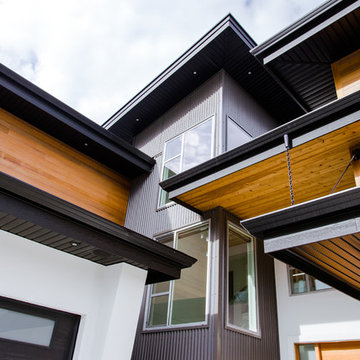
This home has a variety of finishes used on the exterior. These include; cedar siding, acrylic stucco, smooth stucco made to look like concrete and corrugated steel.
 3rd Generation Homes
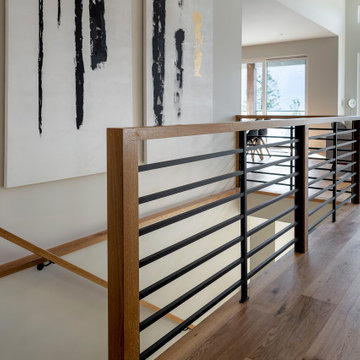
Example of a mid-sized trendy carpeted u-shaped mixed material railing staircase design in Other with carpeted risers
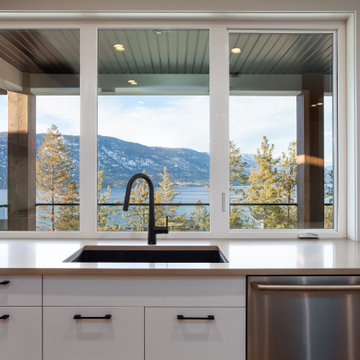 3rd Generation Homes
Example of a large trendy l-shaped medium tone wood floor and brown floor eat-in kitchen design in Other with an undermount sink, flat-panel cabinets, medium tone wood cabinets, quartz countertops, white backsplash, ceramic backsplash, stainless steel appliances, an island and beige countertops
54