
Search results for "Generative" in Home Design Ideas
 4th Generation Wood Floor Services
Armand Turner III

Closet - mid-sized country light wood floor closet idea in Burlington
Closet - mid-sized country light wood floor closet idea in Burlington
 Next Generation Signature Homes
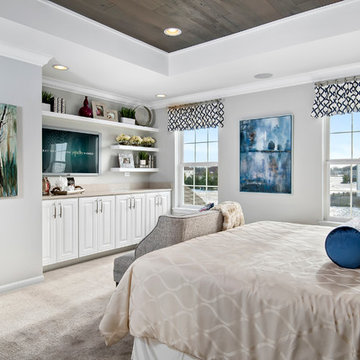
Inspiration for a large transitional master carpeted bedroom remodel in Chicago with white walls and no fireplace
Find the right local pro for your project

 3rd Generation Homes
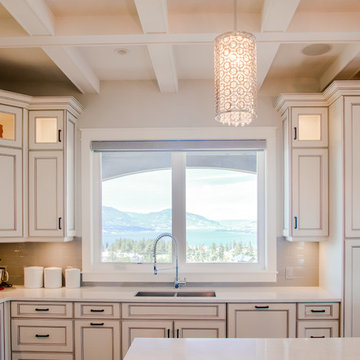
Pendant lighting and mountain/lake views from the kitchen window.
Large tuscan u-shaped medium tone wood floor and brown floor eat-in kitchen photo in Other with an undermount sink, recessed-panel cabinets, beige cabinets, quartz countertops, beige backsplash, ceramic backsplash, stainless steel appliances, an island and white countertops
Large tuscan u-shaped medium tone wood floor and brown floor eat-in kitchen photo in Other with an undermount sink, recessed-panel cabinets, beige cabinets, quartz countertops, beige backsplash, ceramic backsplash, stainless steel appliances, an island and white countertops

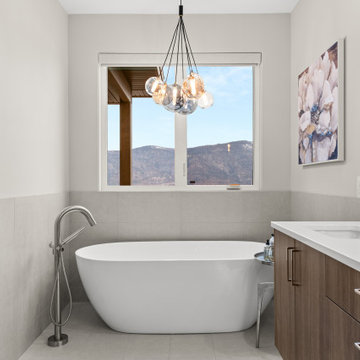

 Generation Interiors
Bathroom Remodel
Example of a mid-sized transitional master gray tile and porcelain tile porcelain tile and multicolored floor bathroom design in Phoenix with shaker cabinets, medium tone wood cabinets, beige walls, a drop-in sink and granite countertops
Example of a mid-sized transitional master gray tile and porcelain tile porcelain tile and multicolored floor bathroom design in Phoenix with shaker cabinets, medium tone wood cabinets, beige walls, a drop-in sink and granite countertops
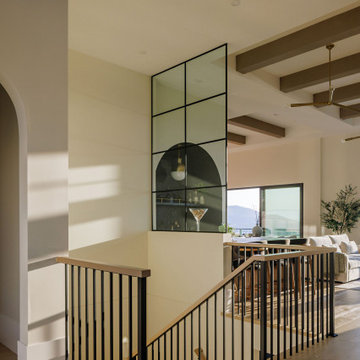
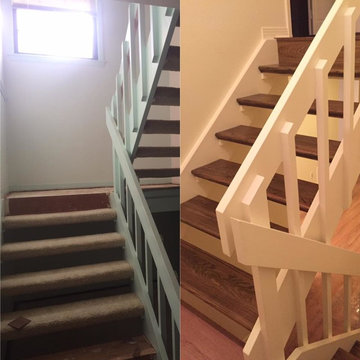

 Generation Homes
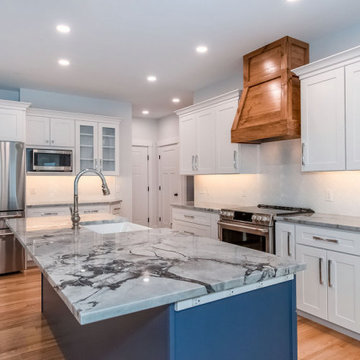
Example of a large classic medium tone wood floor and brown floor kitchen pantry design in Portland Maine with a farmhouse sink, shaker cabinets, white cabinets, quartzite countertops, white backsplash, porcelain backsplash, stainless steel appliances, an island and gray countertops
 Next Generation Capital
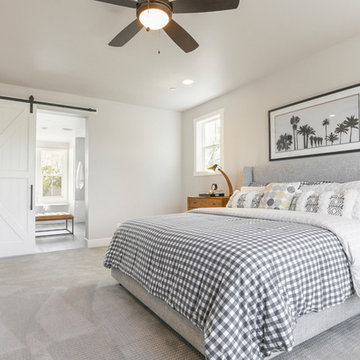
Mid-sized farmhouse master porcelain tile and gray floor bedroom photo in Sacramento with gray walls
 Generator Studio
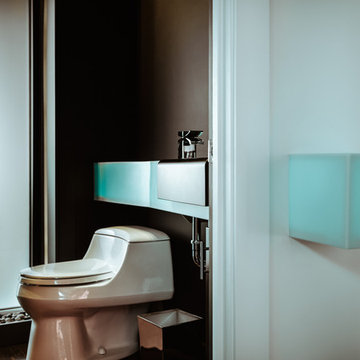
A custom backlit vanity in the guest powder room extends through the wall to notify guests of its use. Kyle Pugh photo credit.
Trendy home design photo in Kansas City
Trendy home design photo in Kansas City
 3rd Generation Homes
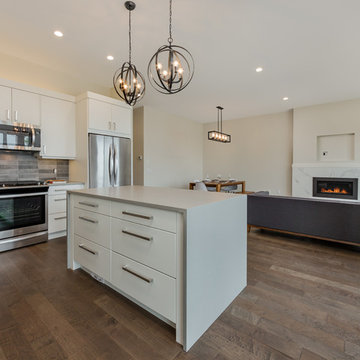
Open concept kitchen featuring Ames Tile and Stone's Elapse Series and Carrara Fireplace Facing, Coast Appliance Whirlpool appliances, Cabinets by KitchenCraft, Countertops by Colonial Countertops, lighting from Robinson Lighting, staged by Factor Furniture. Photo by Maxime Aubin Photography
 BAKER POSEY DESIGN
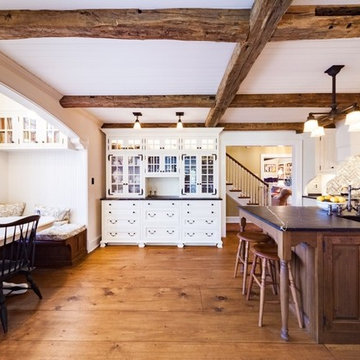
This was a full architectural and interior renovation of the existing kitchen and dining areas in a 150 + year old home. This home has been in the family for generations. Well loved and respected by all members and especially by the owners. This was hallowed ground. With respect to the age of the house, the inspirational aesthetic and passion of the client we created this amazing kitchen with all modern conveniences cloaked in tradition and warmth. We added arches, clerestory and custom windows to create the architectural space to hold a kitchen and dining area brimming with stunning custom cabinetry, hardware, extra wide plank wood floors and charming, unique lighting. Overall the space feels modern, crisp, yet warm, authentic and welcoming.
 Kitchen Solvers of Spring Hill
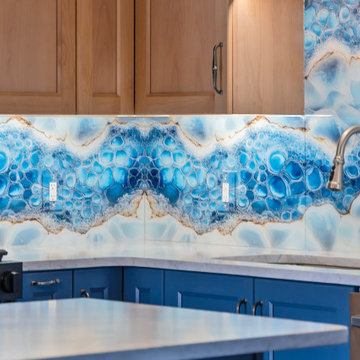
These homeowners had purchased a home planning to make it a multi-generation home, and they were finally ready to build the upstairs kitchen in the bonus room! In the spirit of color and personality we selected the perfect shade of blue and a stained Alder that worked beautifully with the oak floors. And though it started off with a bold blue vein quartz they ended up falling in love with a gorgeous, leathered dolomite that is soft and luxurious. Then, knowing they did not want tile and grout, we suggested IMAGIO tempered glass and Marty found the perfect image of a geode (one of the homeowners collects them) to add the touch of fun and personality to the space! With this space needing to accommodate separate living, we designed and built a custom laundry cabinet and pantry cabinet that can handle all the storage and cooking needs all wrapped up in a cool and functional package! This one was a blast to do for this fun family!

57