
Search results for "Generic" in Home Design Ideas

 Taylor & Taylor, Inc.
Bay windows brighten this classic master bathroom.
Freestanding bathtub - shabby-chic style master freestanding bathtub idea in Miami with beige cabinets
Freestanding bathtub - shabby-chic style master freestanding bathtub idea in Miami with beige cabinets

 Linette Dai Design
Example of a minimalist l-shaped concrete floor and gray floor kitchen design in Orange County with a farmhouse sink, shaker cabinets, dark wood cabinets, white backsplash, stone slab backsplash, paneled appliances, an island and white countertops

 White Sands Coastal Development
The 1,750-square foot Manhattan Beach bungalow is home to two humans and three dogs. Originally built in 1929, the bungalow had undergone various renovations that convoluted its original Moorish style. We gutted the home and completely updated both the interior and exterior. We opened the floor plan, rebuilt the ceiling with reclaimed hand-hewn oak beams and created hand-troweled plaster walls that mimicked the construction and look of the original walls. We also rebuilt the living room fireplace by hand, brick-by-brick, and replaced the generic roof tiles with antique handmade clay tiles.
We returned much of this 3-bed, 2-bath home to a more authentic aesthetic, while adding modern touches of luxury, like radiant-heated floors, bi-fold doors that open from the kitchen/dining area to a large deck, and a custom steam shower, with Moroccan-inspired tile and an antique mirror. The end result is evocative luxury in a compact space.
Find the right local pro for your project
 User
UserLucas Allen

Inspiration for a coastal master blue floor bedroom remodel in Jacksonville with beige walls and a standard fireplace
Inspiration for a coastal master blue floor bedroom remodel in Jacksonville with beige walls and a standard fireplace

 apartmentjeanie
Carving out a smaller living room within larger open floor plan allowed space for a library, foyer and space for the dogs to play. Featured in 'My Houzz'. photo: Rikki Snyder
 2id Interiors

Example of a mid-sized trendy formal and open concept living room design in Miami with brown walls, no fireplace and no tv
 Assemblage Studio

Inspiration for a contemporary dark wood floor bedroom remodel in Las Vegas with white walls
 FILO Real Estate Group
Andreas Serna
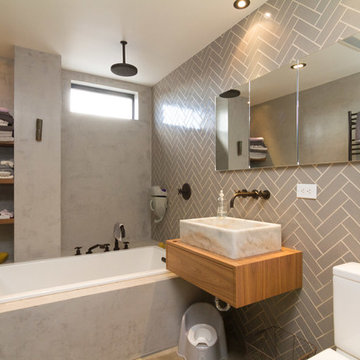
Inspiration for a contemporary gray tile and ceramic tile drop-in bathtub remodel in New York with a vessel sink, flat-panel cabinets, light wood cabinets, wood countertops, a two-piece toilet and gray walls
Inspiration for a contemporary gray tile and ceramic tile drop-in bathtub remodel in New York with a vessel sink, flat-panel cabinets, light wood cabinets, wood countertops, a two-piece toilet and gray walls
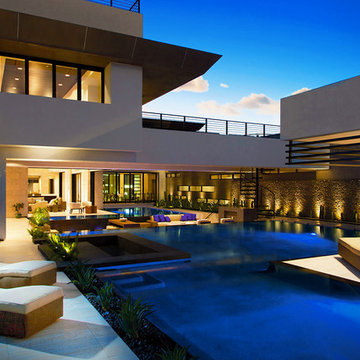
 Omega Products Intl
Omega ColorTek Stucco
Blue Heron Living
Example of a trendy backyard l-shaped pool house design in Los Angeles
Example of a trendy backyard l-shaped pool house design in Los Angeles

 Hoi Ning Wong
Photo: Hoi Ning Wong © 2014 Houzz
Entryway - small transitional dark wood floor entryway idea in San Francisco with beige walls
Entryway - small transitional dark wood floor entryway idea in San Francisco with beige walls

 North River Builders Inc
This is an example of a cottage porch design in Boston with decking and a roof extension.

 Azul Interiors & Renovations
Jack Brennan
Example of a small transitional l-shaped wet bar design in Los Angeles with an undermount sink, flat-panel cabinets, distressed cabinets and concrete countertops
Example of a small transitional l-shaped wet bar design in Los Angeles with an undermount sink, flat-panel cabinets, distressed cabinets and concrete countertops

 Kelley Design Group
Living room with arched windows and an open concept and a built in fireplace and tv wall
Inspiration for a transitional light wood floor and beige floor living room remodel in Austin with white walls, a standard fireplace, a tile fireplace and a wall-mounted tv
Inspiration for a transitional light wood floor and beige floor living room remodel in Austin with white walls, a standard fireplace, a tile fireplace and a wall-mounted tv
 White Sands Coastal Development
The 1,750-square foot Manhattan Beach bungalow is home to two humans and three dogs. Originally built in 1929, the bungalow had undergone various renovations that convoluted its original Moorish style. We gutted the home and completely updated both the interior and exterior. We opened the floor plan, rebuilt the ceiling with reclaimed hand-hewn oak beams and created hand-troweled plaster walls that mimicked the construction and look of the original walls. We also rebuilt the living room fireplace by hand, brick-by-brick, and replaced the generic roof tiles with antique handmade clay tiles.
We returned much of this 3-bed, 2-bath home to a more authentic aesthetic, while adding modern touches of luxury, like radiant-heated floors, bi-fold doors that open from the kitchen/dining area to a large deck, and a custom steam shower, with Moroccan-inspired tile and an antique mirror. The end result is evocative luxury in a compact space.

 PJ and Company Staging and Interior Decorating
Steven Seymour
Inspiration for a large transitional painted wood floor and black floor dining room remodel in Bridgeport with beige walls and no fireplace
Inspiration for a large transitional painted wood floor and black floor dining room remodel in Bridgeport with beige walls and no fireplace

 Pritzkat & Johnson Architects
Peter McMenamin
Example of an arts and crafts front door design in Los Angeles with a white front door
Example of an arts and crafts front door design in Los Angeles with a white front door

 JJ Interiors
Ron Ruscio
Mudroom - rustic travertine floor mudroom idea in Denver with an undermount sink, flat-panel cabinets, red cabinets, granite countertops, brown walls and a side-by-side washer/dryer
Mudroom - rustic travertine floor mudroom idea in Denver with an undermount sink, flat-panel cabinets, red cabinets, granite countertops, brown walls and a side-by-side washer/dryer

 Rodwin Architecture & Skycastle Construction
Rodwin Architecture & Skycastle Homes
Location: Boulder, Colorado, USA
Interior design, space planning and architectural details converge thoughtfully in this transformative project. A 15-year old, 9,000 sf. home with generic interior finishes and odd layout needed bold, modern, fun and highly functional transformation for a large bustling family. To redefine the soul of this home, texture and light were given primary consideration. Elegant contemporary finishes, a warm color palette and dramatic lighting defined modern style throughout. A cascading chandelier by Stone Lighting in the entry makes a strong entry statement. Walls were removed to allow the kitchen/great/dining room to become a vibrant social center. A minimalist design approach is the perfect backdrop for the diverse art collection. Yet, the home is still highly functional for the entire family. We added windows, fireplaces, water features, and extended the home out to an expansive patio and yard.
The cavernous beige basement became an entertaining mecca, with a glowing modern wine-room, full bar, media room, arcade, billiards room and professional gym.
Bathrooms were all designed with personality and craftsmanship, featuring unique tiles, floating wood vanities and striking lighting.
This project was a 50/50 collaboration between Rodwin Architecture and Kimball Modern

 Summer Thornton Design, Inc
Foyer - mid-sized contemporary dark wood floor and brown floor foyer idea in Chicago with white walls


2