
Search results for "Generic" in Home Design Ideas

 Drewett Works
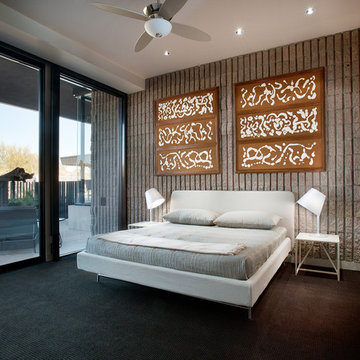
Believe it or not, this award-winning home began as a speculative project. Typically speculative projects involve a rather generic design that would appeal to many in a style that might be loved by the masses. But the project’s developer loved modern architecture and his personal residence was the first project designed by architect C.P. Drewett when Drewett Works launched in 2001. Together, the architect and developer envisioned a fictitious art collector who would one day purchase this stunning piece of desert modern architecture to showcase their magnificent collection.
The primary views from the site were southwest. Therefore, protecting the interior spaces from the southwest sun while making the primary views available was the greatest challenge. The views were very calculated and carefully managed. Every room needed to not only capture the vistas of the surrounding desert, but also provide viewing spaces for the potential collection to be housed within its walls.
The core of the material palette is utilitarian including exposed masonry and locally quarried cantera stone. An organic nature was added to the project through millwork selections including walnut and red gum veneers.
The eventual owners saw immediately that this could indeed become a home for them as well as their magnificent collection, of which pieces are loaned out to museums around the world. Their decision to purchase the home was based on the dimensions of one particular wall in the dining room which was EXACTLY large enough for one particular painting not yet displayed due to its size. The owners and this home were, as the saying goes, a perfect match!
Project Details | Desert Modern for the Magnificent Collection, Estancia, Scottsdale, AZ
Architecture: C.P. Drewett, Jr., AIA, NCARB | Drewett Works, Scottsdale, AZ
Builder: Shannon Construction | Phoenix, AZ
Interior Selections: Janet Bilotti, NCIDQ, ASID | Naples, FL
Custom Millwork: Linear Fine Woodworking | Scottsdale, AZ
Photography: Dino Tonn | Scottsdale, AZ
Awards: 2014 Gold Nugget Award of Merit
Feature Article: Luxe. Interiors and Design. Winter 2015, “Lofty Exposure”
 Mark Brand Architecture
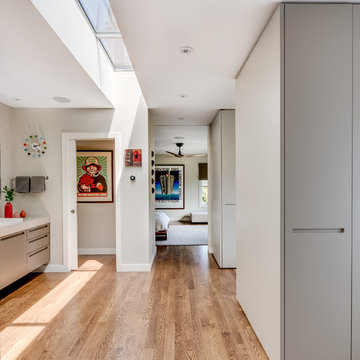
Our clients for this remodel of a 100 year old home in San Francisco’s Liberty Hill neighborhood recently moved to San Francisco. The house they purchased was very stately and had great bones, but lacked a true master suite and had recently been remodeled in a slightly generic modern style. We helped them with projects throughout the house. Our biggest project was creating a true master suite out of two bedrooms and an existing bathroom. We created an open concept bathroom with custom gray lacquer wardrobes and shoe storage units with a dramatic slot skylight overhead. Access to the master bedroom is through this room. The clean lines of the bathroom are complimented by a very long wall hung vanity with a CaesarStone counter which flows into the walk-in shower and becomes the curb. A variety of tiles including locally fabricated tile from Heath Ceramics were carefully selected to create a warm and inviting, yet modern, feeling. Oak floors similar to those in the rest of the house were used throughout the master suite for continuity. By using the same tile on the back wall of the bathroom we were able to create a visual unity from the shower through the vanity and the water closet. Our work also included a new fireplace in the living room. Photography by Christopher Stark.
Find the right local pro for your project
 Drewett Works
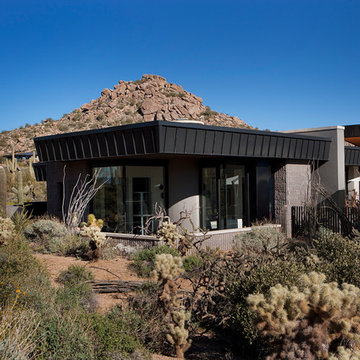
Believe it or not, this award-winning home began as a speculative project. Typically speculative projects involve a rather generic design that would appeal to many in a style that might be loved by the masses. But the project’s developer loved modern architecture and his personal residence was the first project designed by architect C.P. Drewett when Drewett Works launched in 2001. Together, the architect and developer envisioned a fictitious art collector who would one day purchase this stunning piece of desert modern architecture to showcase their magnificent collection.
The primary views from the site were southwest. Therefore, protecting the interior spaces from the southwest sun while making the primary views available was the greatest challenge. The views were very calculated and carefully managed. Every room needed to not only capture the vistas of the surrounding desert, but also provide viewing spaces for the potential collection to be housed within its walls.
The core of the material palette is utilitarian including exposed masonry and locally quarried cantera stone. An organic nature was added to the project through millwork selections including walnut and red gum veneers.
The eventual owners saw immediately that this could indeed become a home for them as well as their magnificent collection, of which pieces are loaned out to museums around the world. Their decision to purchase the home was based on the dimensions of one particular wall in the dining room which was EXACTLY large enough for one particular painting not yet displayed due to its size. The owners and this home were, as the saying goes, a perfect match!
Project Details | Desert Modern for the Magnificent Collection, Estancia, Scottsdale, AZ
Architecture: C.P. Drewett, Jr., AIA, NCARB | Drewett Works, Scottsdale, AZ
Builder: Shannon Construction | Phoenix, AZ
Interior Selections: Janet Bilotti, NCIDQ, ASID | Naples, FL
Custom Millwork: Linear Fine Woodworking | Scottsdale, AZ
Photography: Dino Tonn | Scottsdale, AZ
Awards: 2014 Gold Nugget Award of Merit
Feature Article: Luxe. Interiors and Design. Winter 2015, “Lofty Exposure”
 Landscape Renovations, Inc.

Pool fountain - mid-sized contemporary backyard concrete paver and rectangular lap pool fountain idea in Minneapolis
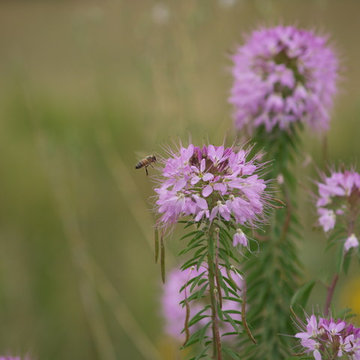
Photo: lostinfog, via Flickr, licensed under Creative Commons Attribution-ShareAlike 2.0 Generic
Cleome serrulata / Rocky Mountain Beeplant

Oxalis acetosella / wood sorrel
Photo: Oona Räisänen, licensed under Creative Commons Attribution-ShareAlike 2.0 Generic
 American Dream Design Build
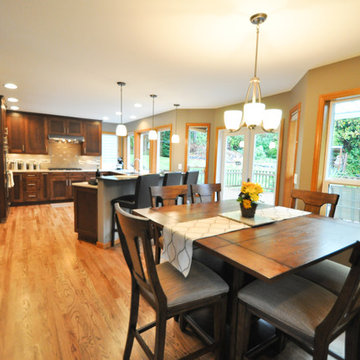
Eat-in kitchen - mid-sized transitional u-shaped light wood floor eat-in kitchen idea in Seattle with an undermount sink, shaker cabinets, dark wood cabinets, quartz countertops, beige backsplash, porcelain backsplash, stainless steel appliances and a peninsula
 Living with Lolo
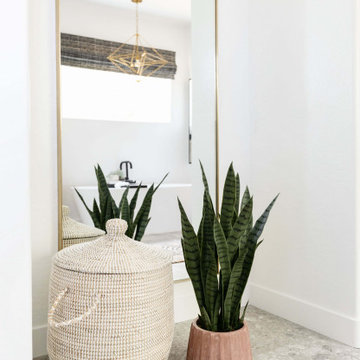
Bathroom in Ironwood Drive | Warm Modern Home in Scottsdale, AZ |
Room Type: Whole Home Remodel and Furnishings |
Project Name: Ironwood Drive Residence |
Key Feature: A Tuscan home transformed into a warm modern interior through a full remodel and furnishings, highlighted by a custom hand-painted terracotta tile backsplash, custom cabinetry, and a new fireplace clad in basalt black stone that anchors the living space with drama and elegance.
Challenge: Tuscan homes in Scottsdale are everywhere, and the design language that defined them, heavy wood, ornate details, dark iron, and rustic stone, does not transition gracefully on its own. The goal was to shed that Old World weight and move the home into something warmer and more current without losing the character that makes a remodeled home feel intentional rather than generic.
Solution: Living with Lolo led the full remodel and furnishings as a single integrated project, which meant every decision from the custom cabinetry to the final throw pillow was made in service of the same design vision. The hand-painted terracotta tile backsplash brought artisan character into the kitchen in a way that felt fresh rather than Tuscan, and the basalt black stone fireplace gave the living space a bold focal point that reads as distinctly modern. Because Lauren holds both an interior design credential and an active Arizona ROC general contractor license, the construction and design were managed under one roof with no gap between the two.
Materials: Custom hand-painted terracotta tile backsplash, custom cabinetry, basalt black stone fireplace, curated warm modern furnishings and textiles sourced through Living with Lolo's trade relationships.
Budget: $250,000 to $550,000 |
Timeline: Approximately 5 to 9 months from design through completion.
 J Brew
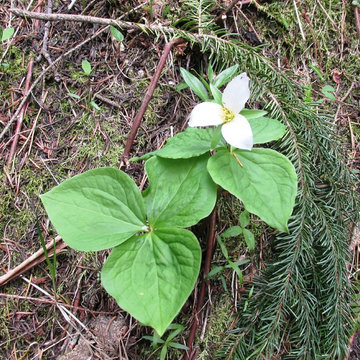
Trillium Ovatum / Pacific Trillium
Photo: brewbooks, licensed under Creative Commons Attribution-ShareAlike 2.0 Generic
Olympic National Forest, Hood Canal Ranger District
 Home Sweet Home Remodeling

Inspiration for a mid-sized coastal open concept and formal medium tone wood floor and brown floor living room remodel in Cleveland with yellow walls, a standard fireplace, a brick fireplace and no tv

 Tara Rotelli | Rotelli Interiors LLC
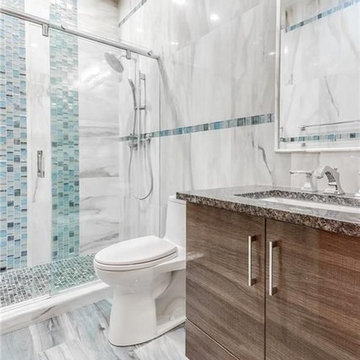
In a span of about 18 months, I worked with this homeowner to redesign all of the bathrooms in her home. None of them generic- all of them fully customized to her specific taste. As we completed each bathroom, I watched her taste evolve, as she really wanted these bathrooms to tell her story

Chelone glabra / white turtlehead
Photo: Aaron Carlson, licensed under Creative Commons Attribution-ShareAlike -2.0 Generic
 Design Tech Artglass
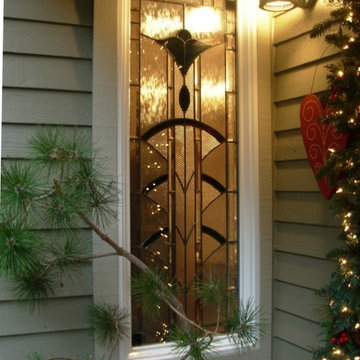
This beautiful window replaced the generic
obscure bathroom glass that was originally
installed. A huge upgrade.Why use production obscure glass when we can design and fabricate feature artglass windows which are actually designed to meet your design objectives and
enhance your living environment.
© Design Tech Artglass Gig Harbor Wa
All Rights Reserved
 Tara Rotelli | Rotelli Interiors LLC
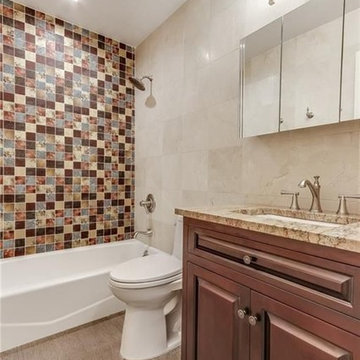
In a span of about 18 months, I worked with this homeowner to redesign all of the bathrooms in her home. None of them generic- all of them fully customized to her specific taste. As we completed each bathroom, I watched her taste evolve, as she really wanted these bathrooms to tell her story
 J Brew
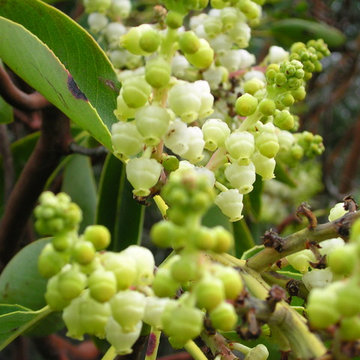
Arbutus menziesii / Pacific Madrone
Photo: brewbooks, licensed under Creative Commons Attribution-ShareAlike 2.0 Generic
 Living with Lolo
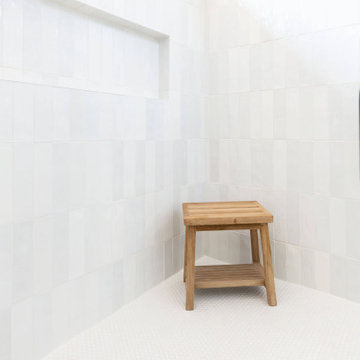
Bathroom in Ironwood Drive | Warm Modern Home in Scottsdale, AZ |
Room Type: Whole Home Remodel and Furnishings |
Project Name: Ironwood Drive Residence |
Key Feature: A Tuscan home transformed into a warm modern interior through a full remodel and furnishings, highlighted by a custom hand-painted terracotta tile backsplash, custom cabinetry, and a new fireplace clad in basalt black stone that anchors the living space with drama and elegance.
Challenge: Tuscan homes in Scottsdale are everywhere, and the design language that defined them, heavy wood, ornate details, dark iron, and rustic stone, does not transition gracefully on its own. The goal was to shed that Old World weight and move the home into something warmer and more current without losing the character that makes a remodeled home feel intentional rather than generic.
Solution: Living with Lolo led the full remodel and furnishings as a single integrated project, which meant every decision from the custom cabinetry to the final throw pillow was made in service of the same design vision. The hand-painted terracotta tile backsplash brought artisan character into the kitchen in a way that felt fresh rather than Tuscan, and the basalt black stone fireplace gave the living space a bold focal point that reads as distinctly modern. Because Lauren holds both an interior design credential and an active Arizona ROC general contractor license, the construction and design were managed under one roof with no gap between the two.
Materials: Custom hand-painted terracotta tile backsplash, custom cabinetry, basalt black stone fireplace, curated warm modern furnishings and textiles sourced through Living with Lolo's trade relationships.
Budget: $250,000 to $550,000 |
Timeline: Approximately 5 to 9 months from design through completion.
 Dream Gardens Landscape Design & Installation
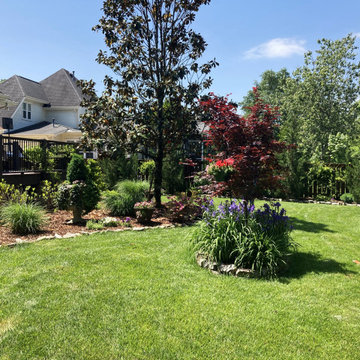
This suburban home built in the mid nineties had a very generic palette of problematic plants including “Bradford” Pears monopolizing space in the ample back yard and evergreens covering up windows on the front foundation. Once cleared, we revamped the front with new borders filled with structural reblooming azaleas, clumps of purple blooming Siberian Iris and other hardy perennials for seasonal color. We added perimeter borders all around the newly fenced in yard and broke up the “boxed in” feel with a mix of tall evergreen Junipers, blooming shrubs, native perennials and large planters that we fill with seasonal color. This garden has island beds, a water feature and amazing shade and sun loving plants including giant hostas we added.
 Dream Gardens Landscape Design & Installation
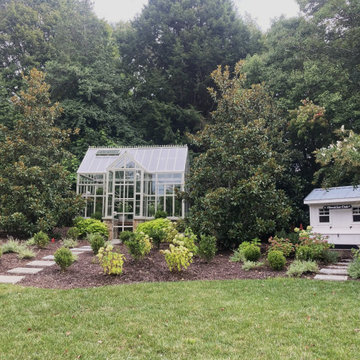
This spectacular Lookout Mtn. estate looks like it would fit equally well in the Cotswold region of England. We arrived at a landscape filled with mass plantings of generic shrubs, very few perennials, few blooming shrubs, and a lack of Winter interest. We completely reworked the gardens…Added many more Boxwoods, Azaleas, Laurels, Yews, Osmanthus, Magnolia to boost the structure needed and add year-round interest. Then we added loads of white blooming hydrangea, Nepeta, Veronica, Roses for long term color. Espaliered Fruit Trees, Topiary and Tree Formed Hydrangeas added the formality and interest needed to bring in needed “old world” charm. We added large boulders to an otherwise underwhelming Dry Creek Bed and added all Native Plants in that area including Clethera and Itea.
I envisioned a very formal parterre garden surrounding a fountain and added evergreen to soften the structure. Boxwood Topiary were placed in the center of each quadrant. I suggested formal planters with clipped evergreen boxwood to dress up the front of the large garage and the pool areas. Over- all this property exudes old world charm and elegance.
46