
Search results for "Generic" in Home Design Ideas

Mahonia aquifolium / Oregon grape
Photo: born1945, via Flickr, licensed under Creative Commons Attribution-2.0 Generic.
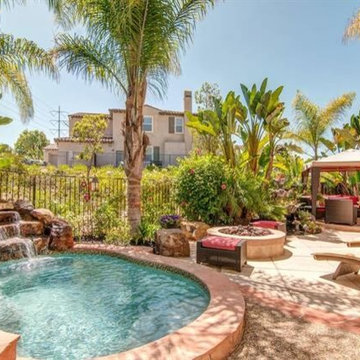
 Tracy Berman Interiors
Example of a mid-sized island style backyard stone patio fountain design in San Diego with a pergola
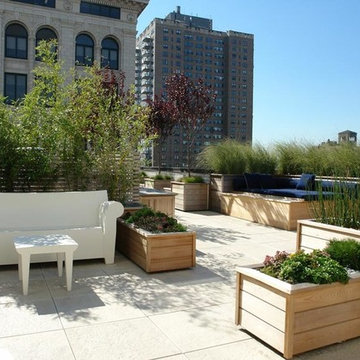
 Axis Mundi Design
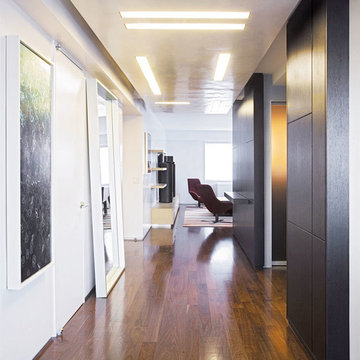
The mammoth phalanxes of white-brick apartment houses that proliferated in the 1960s occupy an architectural purgatory; generic, with boxy interiors devoid of detail, many aren’t even interesting enough to excite a raised eyebrow. Our solution for this exemplar near Astor Place, which fortunately was blessed with premium skyline views, was to relieve the interior ordinariness by stimulating the senses with tactile variety. Axis Mundi created a complexly layered textural palette that injects visual adrenaline into the architectural envelope: a television set into a waxed steel panel topped by clerestory windows with a built-in planter for grasses; wenge wood walls rising from richly figured walnut floors; white subway tile surrounding a subtly colored penny-tile mosaic tub and wall; in the kitchen, Venetian plaster, steel, stone and wood mix harmoniously as a surprisingly spiced exotic concoction. The interiors exude a confident masculinity that challenges the complacency of bland, white-box living.
Project Team: John Beckmann and Esther Sperber | Studio ST
Photography: Andrew Garn
Contractor: John Marsh
© Axis Mundi Design LLC
Find the right local pro for your project
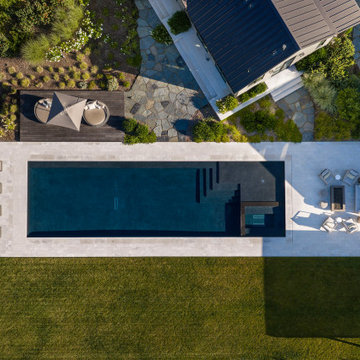
 Ann Lowengart Interiors
What began as a generic spec home was completely reimagined into a warm, custom retreat designed for effortless indoor-outdoor living. Working alongside Sutro Architects and Strata Landscape, we created spaces that feel organic, inviting, and deeply connected to the Sonoma setting. Custom furnishings solve the home’s unique architecture, while natural materials and layered textures bring warmth throughout. Outside, a 40-foot covered living and dining pavilion, pool, tennis court, and bocce court create the feeling of a private resort.
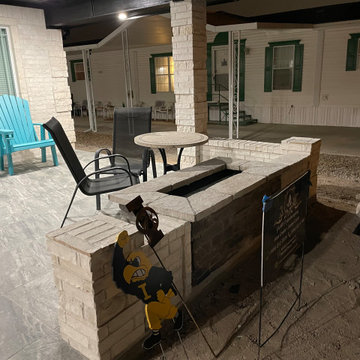
 FirePit Outfitter
Customer: Tim Winters
Location: Mission, Texas
Product: 61″ x 31″ Rectangle Custom Stone Gas Fire Pit
"You guys offer a top-quality service. I've purchased from your fire pit store before, so I didn't consider other options before getting my fire pit. It's a great product, it works nice, and it looks especially great and warm in the evening.
I placed it on my front porch. I'd recommend it to everyone because it is worth it! Don’t buy big box generic ones.
We love our first custom stone fire pit! We had one built for our second home."
 Axis Mundi Design
The mammoth phalanxes of white-brick apartment houses that proliferated in the 1960s occupy an architectural purgatory; generic, with boxy interiors devoid of detail, many aren’t even interesting enough to excite a raised eyebrow. Our solution for this exemplar near Astor Place, which fortunately was blessed with premium skyline views, was to relieve the interior ordinariness by stimulating the senses with tactile variety. Axis Mundi created a complexly layered textural palette that injects visual adrenaline into the architectural envelope: a television set into a waxed steel panel topped by clerestory windows with a built-in planter for grasses; wenge wood walls rising from richly figured walnut floors; white subway tile surrounding a subtly colored penny-tile mosaic tub and wall; in the kitchen, Venetian plaster, steel, stone and wood mix harmoniously as a surprisingly spiced exotic concoction. The interiors exude a confident masculinity that challenges the complacency of bland, white-box living.
Project Team: John Beckmann and Esther Sperber | Studio ST
Photography: Andrew Garn
Contractor: John Marsh
© Axis Mundi Design LLC
 Axis Mundi Design
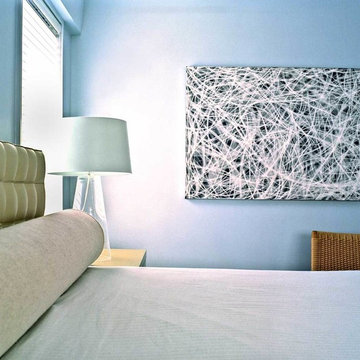
The mammoth phalanxes of white-brick apartment houses that proliferated in the 1960s occupy an architectural purgatory; generic, with boxy interiors devoid of detail, many aren’t even interesting enough to excite a raised eyebrow. Our solution for this exemplar near Astor Place, which fortunately was blessed with premium skyline views, was to relieve the interior ordinariness by stimulating the senses with tactile variety. Axis Mundi created a complexly layered textural palette that injects visual adrenaline into the architectural envelope: a television set into a waxed steel panel topped by clerestory windows with a built-in planter for grasses; wenge wood walls rising from richly figured walnut floors; white subway tile surrounding a subtly colored penny-tile mosaic tub and wall; in the kitchen, Venetian plaster, steel, stone and wood mix harmoniously as a surprisingly spiced exotic concoction. The interiors exude a confident masculinity that challenges the complacency of bland, white-box living.
Project Team: John Beckmann and Esther Sperber | Studio ST
Photography: Andrew Garn
Contractor: John Marsh
© Axis Mundi Design LLC
 Ann Lowengart Interiors
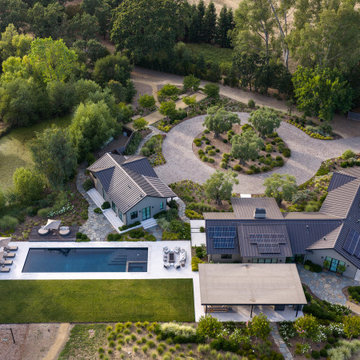
What began as a generic spec home was completely reimagined into a warm, custom retreat designed for effortless indoor-outdoor living. Working alongside Sutro Architects and Strata Landscape, we created spaces that feel organic, inviting, and deeply connected to the Sonoma setting. Custom furnishings solve the home’s unique architecture, while natural materials and layered textures bring warmth throughout. Outside, a 40-foot covered living and dining pavilion, pool, tennis court, and bocce court create the feeling of a private resort.
 Ann Lowengart Interiors
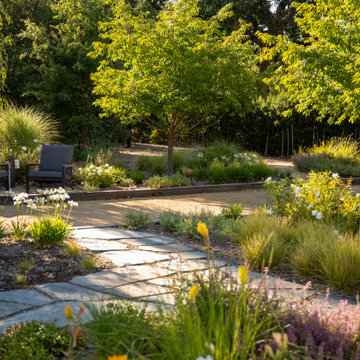
What began as a generic spec home was completely reimagined into a warm, custom retreat designed for effortless indoor-outdoor living. Working alongside Sutro Architects and Strata Landscape, we created spaces that feel organic, inviting, and deeply connected to the Sonoma setting. Custom furnishings solve the home’s unique architecture, while natural materials and layered textures bring warmth throughout. Outside, a 40-foot covered living and dining pavilion, pool, tennis court, and bocce court create the feeling of a private resort.
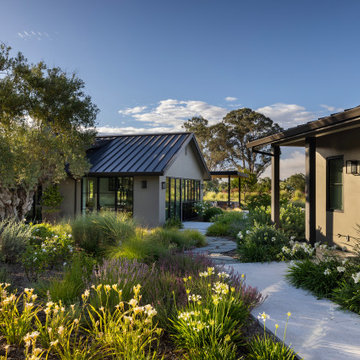 Ann Lowengart Interiors
What began as a generic spec home was completely reimagined into a warm, custom retreat designed for effortless indoor-outdoor living. Working alongside Sutro Architects and Strata Landscape, we created spaces that feel organic, inviting, and deeply connected to the Sonoma setting. Custom furnishings solve the home’s unique architecture, while natural materials and layered textures bring warmth throughout. Outside, a 40-foot covered living and dining pavilion, pool, tennis court, and bocce court create the feeling of a private resort.
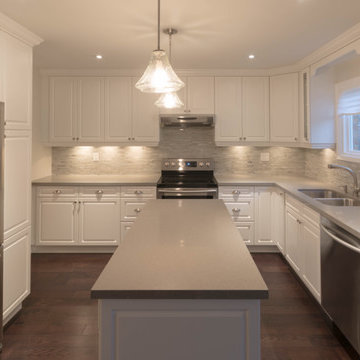
 KCC Toronto Ltd
After a death in the family our client came in to Cabinet Outlet Depot looking for help with a desperate kitchen rehab. We put together a classic and affordable plan for their kitchen master ensuite and laundry room to bring this beautiful home to market value and allow for a quick sale!
Photo Credits: Miriam Manzo Interiors*

 Luke Gibson Photography
Luke Gibson Photography
Bedroom - contemporary master medium tone wood floor bedroom idea in Los Angeles with multicolored walls and a ribbon fireplace
Bedroom - contemporary master medium tone wood floor bedroom idea in Los Angeles with multicolored walls and a ribbon fireplace
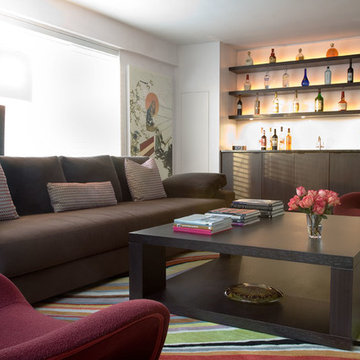
 Axis Mundi | Chicago
The mammoth phalanxes of white-brick apartment houses that proliferated in the 1960s occupy an architectural purgatory; generic, with boxy interiors devoid of detail, many aren’t even interesting enough to excite a raised eyebrow. Our solution for this exemplar near Astor Place, which fortunately was blessed with premium skyline views, was to relieve the interior ordinariness by stimulating the senses with tactile variety. Axis Mundi created a complexly layered textural palette that injects visual adrenaline into the architectural envelope: a television set into a waxed steel panel topped by clerestory windows with a built-in planter for grasses; wenge wood walls rising from richly figured walnut floors; white subway tile surrounding a subtly colored penny-tile mosaic tub and wall; in the kitchen, Venetian plaster, steel, stone and wood mix harmoniously as a surprisingly spiced exotic concoction. The interiors exude a confident masculinity that challenges the complacency of bland, white-box living.
Project Team: John Beckmann and Esther Sperber | Studio ST
Photography: Andrew Garn
Contractor: John Marsh
© Axis Mundi Design LLC
 Kitchen & Bath Masters
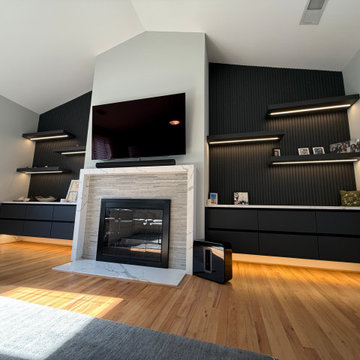
This Arlington living room was transformed with a custom media wall designed to complement the home’s modern, mid-century-inspired character. Floating black cabinetry provides streamlined concealed storage on both sides of the fireplace, while matching floating shelves create space for artwork, photographs, and decorative objects.
Black slatted wall panels extend upward toward the vaulted ceiling, adding architectural depth and creating a bold backdrop around the television and fireplace. Integrated LED lighting beneath the shelves and cabinetry highlights the textured surfaces while giving the room a warm, sophisticated atmosphere. The completed installation replaces generic freestanding furniture with a cohesive, custom-built feature that combines storage, display, and visual impact.
 FirePit Outfitter
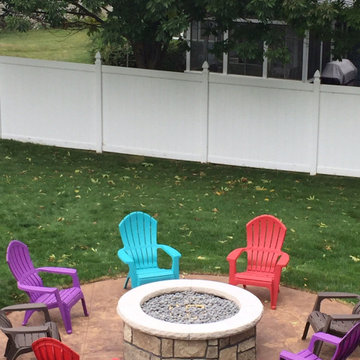
Customer: Tim Winters
Location: Mission, Texas
Product: 61″ x 31″ Rectangle Custom Stone Gas Fire Pit
"You guys offer a top-quality service. I've purchased from your fire pit store before, so I didn't consider other options before getting my fire pit. It's a great product, it works nice, and it looks especially great and warm in the evening.
I placed it on my front porch. I'd recommend it to everyone because it is worth it! Don’t buy big box generic ones.
We love our first custom stone fire pit! We had one built for our second home."
 PROYECTO

Small transitional single-wall light wood floor and beige floor wet bar photo in San Francisco with shaker cabinets, blue cabinets, quartz countertops, white backsplash, stone slab backsplash and white countertops
 Kitchen & Bath Masters
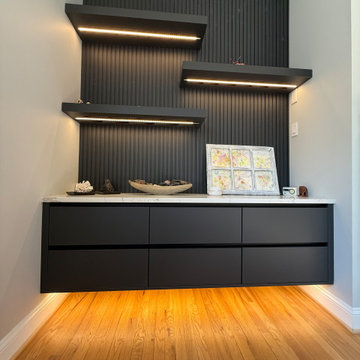
This Arlington living room was transformed with a custom media wall designed to complement the home’s modern, mid-century-inspired character. Floating black cabinetry provides streamlined concealed storage on both sides of the fireplace, while matching floating shelves create space for artwork, photographs, and decorative objects.
Black slatted wall panels extend upward toward the vaulted ceiling, adding architectural depth and creating a bold backdrop around the television and fireplace. Integrated LED lighting beneath the shelves and cabinetry highlights the textured surfaces while giving the room a warm, sophisticated atmosphere. The completed installation replaces generic freestanding furniture with a cohesive, custom-built feature that combines storage, display, and visual impact.
 Ann Lowengart Interiors
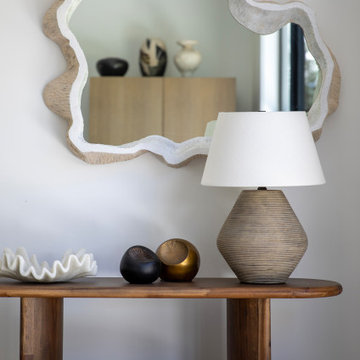
What began as a generic spec home was completely reimagined into a warm, custom retreat designed for effortless indoor-outdoor living. Working alongside Sutro Architects and Strata Landscape, we created spaces that feel organic, inviting, and deeply connected to the Sonoma setting. Custom furnishings solve the home’s unique architecture, while natural materials and layered textures bring warmth throughout. Outside, a 40-foot covered living and dining pavilion, pool, tennis court, and bocce court create the feeling of a private resort.
 Kitchen & Bath Masters
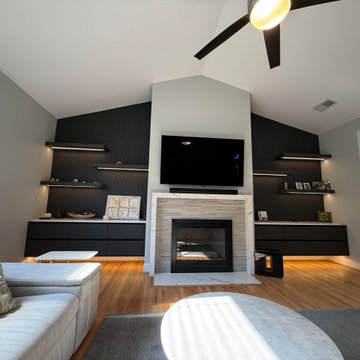
This Arlington living room was transformed with a custom media wall designed to complement the home’s modern, mid-century-inspired character. Floating black cabinetry provides streamlined concealed storage on both sides of the fireplace, while matching floating shelves create space for artwork, photographs, and decorative objects.
Black slatted wall panels extend upward toward the vaulted ceiling, adding architectural depth and creating a bold backdrop around the television and fireplace. Integrated LED lighting beneath the shelves and cabinetry highlights the textured surfaces while giving the room a warm, sophisticated atmosphere. The completed installation replaces generic freestanding furniture with a cohesive, custom-built feature that combines storage, display, and visual impact.

42