
Search results for "Generic" in Home Design Ideas
 JK interior living
Raquel Langworthy
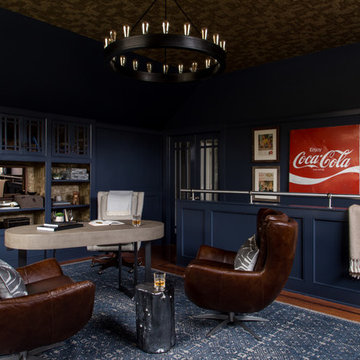
Inspiration for a mid-sized eclectic freestanding desk dark wood floor and brown floor study room remodel in New York with blue walls and no fireplace
Inspiration for a mid-sized eclectic freestanding desk dark wood floor and brown floor study room remodel in New York with blue walls and no fireplace
 Dibello Architects, PLLC
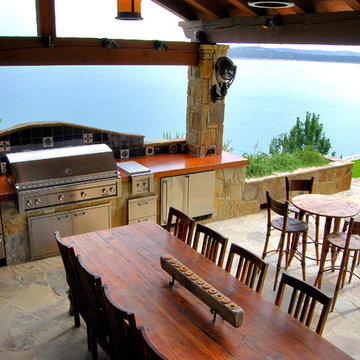
Poolside pavilion with summer kitchen, outdoor fireplace, & dining overlooking Canyon Lake.
This is an example of a mediterranean porch design in Austin.
This is an example of a mediterranean porch design in Austin.
![Design Fixation [Faith Provencher]](https://st.hzcdn.com/fimgs/07a3fbf7003fc8b3_6655-w32-h32-b0-p0--.jpg) Design Fixation [Faith Provencher]
Design Fixation [Faith Provencher]Photo: Faith Towers Media © 2015 Houzz
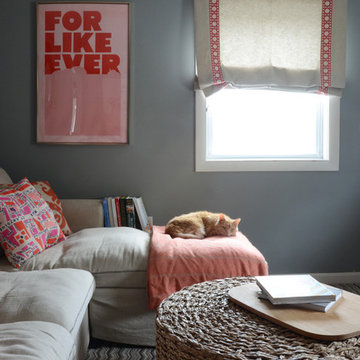
Example of a transitional living room design in Boston
Example of a transitional living room design in Boston
Find the right local pro for your project
 Rodwin Architecture & Skycastle Construction
Rodwin Architecture & Skycastle Homes
Location: Boulder, Colorado, USA
Interior design, space planning and architectural details converge thoughtfully in this transformative project. A 15-year old, 9,000 sf. home with generic interior finishes and odd layout needed bold, modern, fun and highly functional transformation for a large bustling family. To redefine the soul of this home, texture and light were given primary consideration. Elegant contemporary finishes, a warm color palette and dramatic lighting defined modern style throughout. A cascading chandelier by Stone Lighting in the entry makes a strong entry statement. Walls were removed to allow the kitchen/great/dining room to become a vibrant social center. A minimalist design approach is the perfect backdrop for the diverse art collection. Yet, the home is still highly functional for the entire family. We added windows, fireplaces, water features, and extended the home out to an expansive patio and yard.

The cavernous beige basement became an entertaining mecca, with a glowing modern wine-room, full bar, media room, arcade, billiards room and professional gym.
Bathrooms were all designed with personality and craftsmanship, featuring unique tiles, floating wood vanities and striking lighting.
This project was a 50/50 collaboration between Rodwin Architecture and Kimball Modern
 Ann Lowengart Interiors
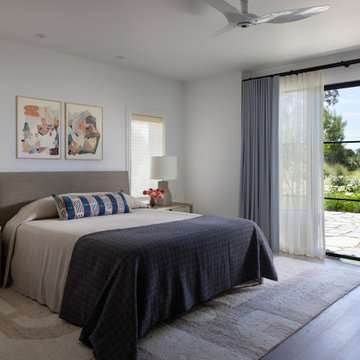
What began as a generic spec home was completely reimagined into a warm, custom retreat designed for effortless indoor-outdoor living. Working alongside Sutro Architects and Strata Landscape, we created spaces that feel organic, inviting, and deeply connected to the Sonoma setting. Custom furnishings solve the home’s unique architecture, while natural materials and layered textures bring warmth throughout. Outside, a 40-foot covered living and dining pavilion, pool, tennis court, and bocce court create the feeling of a private resort.
 Ann Lowengart Interiors
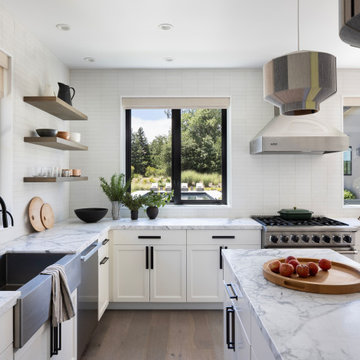
What began as a generic spec home was completely reimagined into a warm, custom retreat designed for effortless indoor-outdoor living. Working alongside Sutro Architects and Strata Landscape, we created spaces that feel organic, inviting, and deeply connected to the Sonoma setting. Custom furnishings solve the home’s unique architecture, while natural materials and layered textures bring warmth throughout. Outside, a 40-foot covered living and dining pavilion, pool, tennis court, and bocce court create the feeling of a private resort.
 Ann Lowengart Interiors
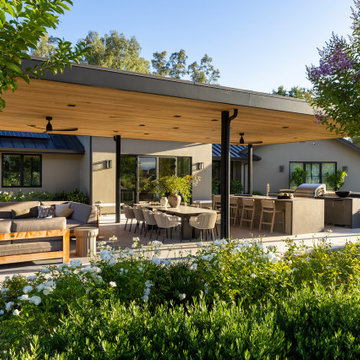
What began as a generic spec home was completely reimagined into a warm, custom retreat designed for effortless indoor-outdoor living. Working alongside Sutro Architects and Strata Landscape, we created spaces that feel organic, inviting, and deeply connected to the Sonoma setting. Custom furnishings solve the home’s unique architecture, while natural materials and layered textures bring warmth throughout. Outside, a 40-foot covered living and dining pavilion, pool, tennis court, and bocce court create the feeling of a private resort.
 FirePit Outfitter
Customer: Patrick Abate
Location: Erie, Colorado

Product: 61″ x 42″ Rectagon Custom Stone Gas Fire Pit
"I have to say the custom stone fire pit is so much more beautiful than a generic model. The stone is what we wanted, and it matches the stone/brickwork of our home. It is now on our rear deck and replaces a hot tub that used to be in this location.
We found Fire Pit Outfitter thanks to the reviews by previous buyers. I love the look of our gas firepit, it brings us together with our neighbors. I'd recommend anyone to get one.
PS. the installer was the bomb!!! not only did he do the work perfectly, he even cleaned up when he was finished."
 Rodwin Architecture & Skycastle Construction
Rodwin Architecture & Skycastle Homes
Location: Boulder, Colorado, USA
Interior design, space planning and architectural details converge thoughtfully in this transformative project. A 15-year old, 9,000 sf. home with generic interior finishes and odd layout needed bold, modern, fun and highly functional transformation for a large bustling family. To redefine the soul of this home, texture and light were given primary consideration. Elegant contemporary finishes, a warm color palette and dramatic lighting defined modern style throughout. A cascading chandelier by Stone Lighting in the entry makes a strong entry statement. Walls were removed to allow the kitchen/great/dining room to become a vibrant social center. A minimalist design approach is the perfect backdrop for the diverse art collection. Yet, the home is still highly functional for the entire family. We added windows, fireplaces, water features, and extended the home out to an expansive patio and yard.
The cavernous beige basement became an entertaining mecca, with a glowing modern wine-room, full bar, media room, arcade, billiards room and professional gym.
Bathrooms were all designed with personality and craftsmanship, featuring unique tiles, floating wood vanities and striking lighting.
This project was a 50/50 collaboration between Rodwin Architecture and Kimball Modern
 Lesher Natural Stone, Quartz, & Tile
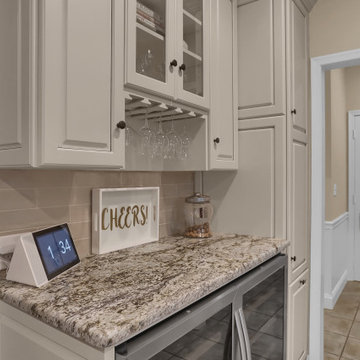
Blue Dunes leathered granite kitchen.
Example of a mid-sized classic u-shaped ceramic tile and beige floor eat-in kitchen design with a double-bowl sink, raised-panel cabinets, white cabinets, granite countertops, beige backsplash, ceramic backsplash, stainless steel appliances, an island and white countertops
Example of a mid-sized classic u-shaped ceramic tile and beige floor eat-in kitchen design with a double-bowl sink, raised-panel cabinets, white cabinets, granite countertops, beige backsplash, ceramic backsplash, stainless steel appliances, an island and white countertops
 Rodwin Architecture & Skycastle Construction
Rodwin Architecture & Skycastle Homes
Location: Boulder, Colorado, USA

Interior design, space planning and architectural details converge thoughtfully in this transformative project. A 15-year old, 9,000 sf. home with generic interior finishes and odd layout needed bold, modern, fun and highly functional transformation for a large bustling family. To redefine the soul of this home, texture and light were given primary consideration. Elegant contemporary finishes, a warm color palette and dramatic lighting defined modern style throughout. A cascading chandelier by Stone Lighting in the entry makes a strong entry statement. Walls were removed to allow the kitchen/great/dining room to become a vibrant social center. A minimalist design approach is the perfect backdrop for the diverse art collection. Yet, the home is still highly functional for the entire family. We added windows, fireplaces, water features, and extended the home out to an expansive patio and yard.
The cavernous beige basement became an entertaining mecca, with a glowing modern wine-room, full bar, media room, arcade, billiards room and professional gym.
Bathrooms were all designed with personality and craftsmanship, featuring unique tiles, floating wood vanities and striking lighting.
This project was a 50/50 collaboration between Rodwin Architecture and Kimball Modern
 Kitchen Solvers of Spring Hill
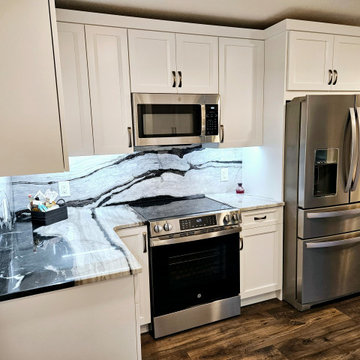
This homeowner was looking for a unicorn while searching for a contractor to remodel her kitchen. After reading our reviews she knew she found one in us! On top of being known for our quality and precision she wanted a designer to help her make the right decisions for HER kitchen. There was not a whole lot we could do with the space until we suggested adding 13” to the fridge wall which allowed for additional cabinetry and opened up the space considerably! By adding an island, we were able to accommodate a seating area, prep space for baking, and create a cohesive space with a bold look!
Finding the right tile for this homeowner was making the space feel very traditional and generic, so the idea of taking the countertops up the backsplash and seeing it in the rendering sealed the deal and made it an easy “yes to the design”! Now this really cool house fits the really cool homeowner!
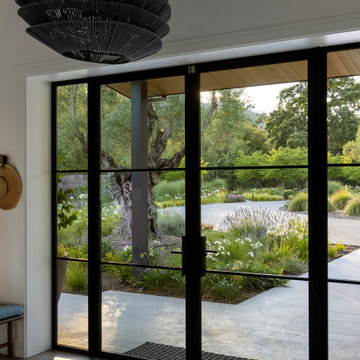 Ann Lowengart Interiors
What began as a generic spec home was completely reimagined into a warm, custom retreat designed for effortless indoor-outdoor living. Working alongside Sutro Architects and Strata Landscape, we created spaces that feel organic, inviting, and deeply connected to the Sonoma setting. Custom furnishings solve the home’s unique architecture, while natural materials and layered textures bring warmth throughout. Outside, a 40-foot covered living and dining pavilion, pool, tennis court, and bocce court create the feeling of a private resort.
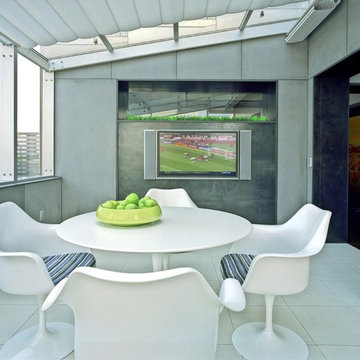
 Axis Mundi | Chicago
The mammoth phalanxes of white-brick apartment houses that proliferated in the 1960s occupy an architectural purgatory; generic, with boxy interiors devoid of detail, many aren’t even interesting enough to excite a raised eyebrow. Our solution for this exemplar near Astor Place, which fortunately was blessed with premium skyline views, was to relieve the interior ordinariness by stimulating the senses with tactile variety. Axis Mundi created a complexly layered textural palette that injects visual adrenaline into the architectural envelope: a television set into a waxed steel panel topped by clerestory windows with a built-in planter for grasses; wenge wood walls rising from richly figured walnut floors; white subway tile surrounding a subtly colored penny-tile mosaic tub and wall; in the kitchen, Venetian plaster, steel, stone and wood mix harmoniously as a surprisingly spiced exotic concoction. The interiors exude a confident masculinity that challenges the complacency of bland, white-box living.
Project Team: John Beckmann and Esther Sperber | Studio ST
Photography: Andrew Garn
Contractor: John Marsh
© Axis Mundi Design LLC
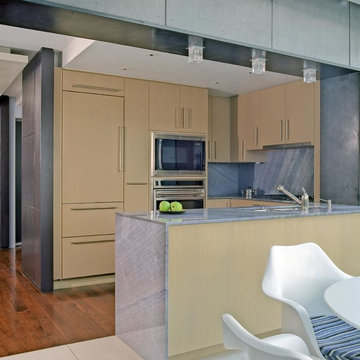
 Axis Mundi Design
The mammoth phalanxes of white-brick apartment houses that proliferated in the 1960s occupy an architectural purgatory; generic, with boxy interiors devoid of detail, many aren’t even interesting enough to excite a raised eyebrow. Our solution for this exemplar near Astor Place, which fortunately was blessed with premium skyline views, was to relieve the interior ordinariness by stimulating the senses with tactile variety. Axis Mundi created a complexly layered textural palette that injects visual adrenaline into the architectural envelope: a television set into a waxed steel panel topped by clerestory windows with a built-in planter for grasses; wenge wood walls rising from richly figured walnut floors; white subway tile surrounding a subtly colored penny-tile mosaic tub and wall; in the kitchen, Venetian plaster, steel, stone and wood mix harmoniously as a surprisingly spiced exotic concoction. The interiors exude a confident masculinity that challenges the complacency of bland, white-box living.
Project Team: John Beckmann and Esther Sperber | Studio ST
Photography: Andrew Garn
Contractor: John Marsh
© Axis Mundi Design LLC
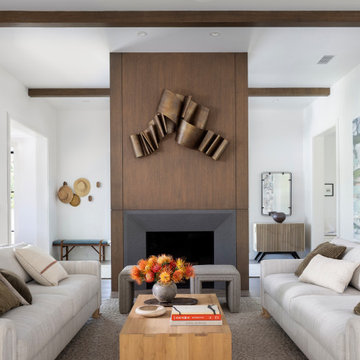 Ann Lowengart Interiors
What began as a generic spec home was completely reimagined into a warm, custom retreat designed for effortless indoor-outdoor living. Working alongside Sutro Architects and Strata Landscape, we created spaces that feel organic, inviting, and deeply connected to the Sonoma setting. Custom furnishings solve the home’s unique architecture, while natural materials and layered textures bring warmth throughout. Outside, a 40-foot covered living and dining pavilion, pool, tennis court, and bocce court create the feeling of a private resort.
 Ann Lowengart Interiors
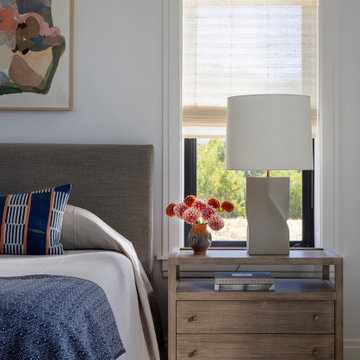
What began as a generic spec home was completely reimagined into a warm, custom retreat designed for effortless indoor-outdoor living. Working alongside Sutro Architects and Strata Landscape, we created spaces that feel organic, inviting, and deeply connected to the Sonoma setting. Custom furnishings solve the home’s unique architecture, while natural materials and layered textures bring warmth throughout. Outside, a 40-foot covered living and dining pavilion, pool, tennis court, and bocce court create the feeling of a private resort.
 Ann Lowengart Interiors
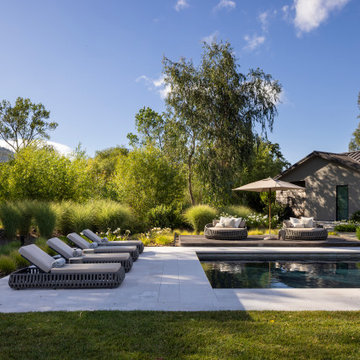
What began as a generic spec home was completely reimagined into a warm, custom retreat designed for effortless indoor-outdoor living. Working alongside Sutro Architects and Strata Landscape, we created spaces that feel organic, inviting, and deeply connected to the Sonoma setting. Custom furnishings solve the home’s unique architecture, while natural materials and layered textures bring warmth throughout. Outside, a 40-foot covered living and dining pavilion, pool, tennis court, and bocce court create the feeling of a private resort.
 Ann Lowengart Interiors
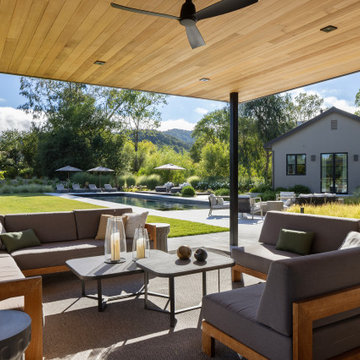
What began as a generic spec home was completely reimagined into a warm, custom retreat designed for effortless indoor-outdoor living. Working alongside Sutro Architects and Strata Landscape, we created spaces that feel organic, inviting, and deeply connected to the Sonoma setting. Custom furnishings solve the home’s unique architecture, while natural materials and layered textures bring warmth throughout. Outside, a 40-foot covered living and dining pavilion, pool, tennis court, and bocce court create the feeling of a private resort.
 Ann Lowengart Interiors
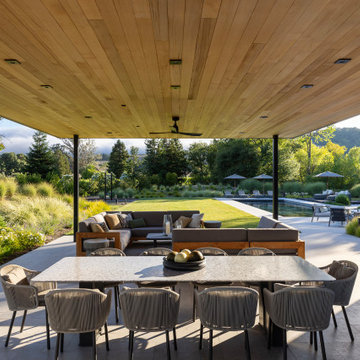
What began as a generic spec home was completely reimagined into a warm, custom retreat designed for effortless indoor-outdoor living. Working alongside Sutro Architects and Strata Landscape, we created spaces that feel organic, inviting, and deeply connected to the Sonoma setting. Custom furnishings solve the home’s unique architecture, while natural materials and layered textures bring warmth throughout. Outside, a 40-foot covered living and dining pavilion, pool, tennis court, and bocce court create the feeling of a private resort.
44