
Search results for "Generic" in Home Design Ideas
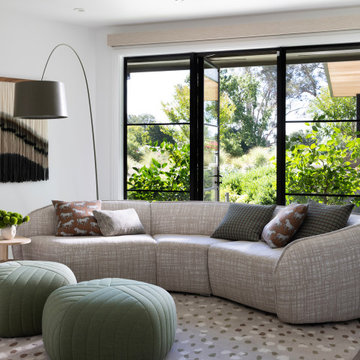
 Ann Lowengart Interiors
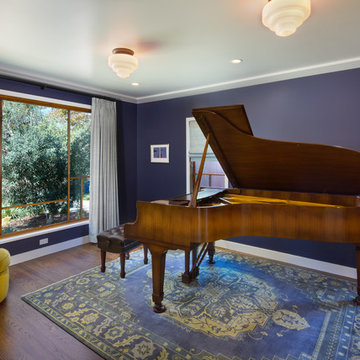
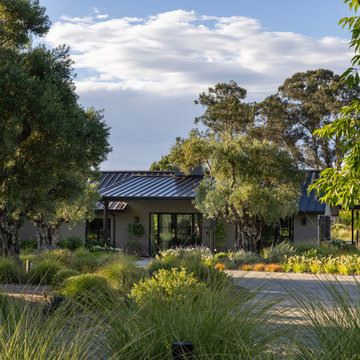
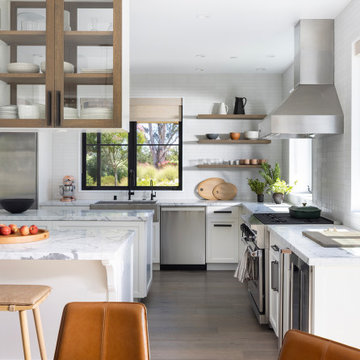
What began as a generic spec home was completely reimagined into a warm, custom retreat designed for effortless indoor-outdoor living. Working alongside Sutro Architects and Strata Landscape, we created spaces that feel organic, inviting, and deeply connected to the Sonoma setting. Custom furnishings solve the home’s unique architecture, while natural materials and layered textures bring warmth throughout. Outside, a 40-foot covered living and dining pavilion, pool, tennis court, and bocce court create the feeling of a private resort.


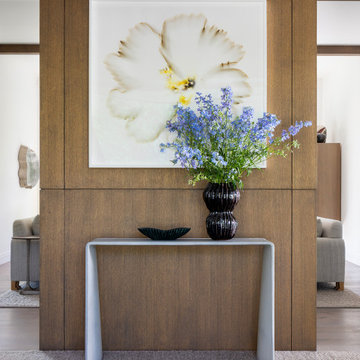 Ann Lowengart Interiors
What began as a generic spec home was completely reimagined into a warm, custom retreat designed for effortless indoor-outdoor living. Working alongside Sutro Architects and Strata Landscape, we created spaces that feel organic, inviting, and deeply connected to the Sonoma setting. Custom furnishings solve the home’s unique architecture, while natural materials and layered textures bring warmth throughout. Outside, a 40-foot covered living and dining pavilion, pool, tennis court, and bocce court create the feeling of a private resort.
Find the right local pro for your project
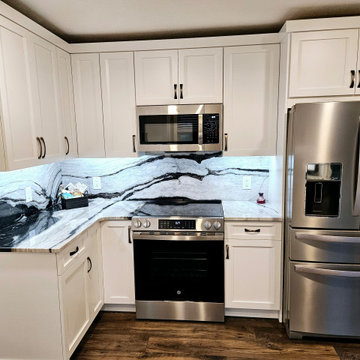
 Kitchen Solvers of Spring Hill
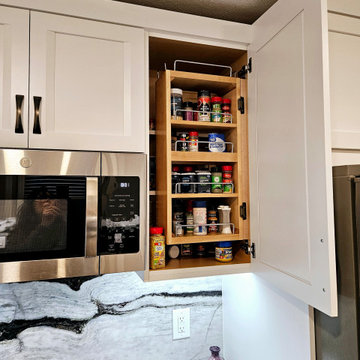
This homeowner was looking for a unicorn while searching for a contractor to remodel her kitchen. After reading our reviews she knew she found one in us! On top of being known for our quality and precision she wanted a designer to help her make the right decisions for HER kitchen. There was not a whole lot we could do with the space until we suggested adding 13” to the fridge wall which allowed for additional cabinetry and opened up the space considerably! By adding an island, we were able to accommodate a seating area, prep space for baking, and create a cohesive space with a bold look!
Finding the right tile for this homeowner was making the space feel very traditional and generic, so the idea of taking the countertops up the backsplash and seeing it in the rendering sealed the deal and made it an easy “yes to the design”! Now this really cool house fits the really cool homeowner!
 Kitchen Solvers of Spring Hill
This homeowner was looking for a unicorn while searching for a contractor to remodel her kitchen. After reading our reviews she knew she found one in us! On top of being known for our quality and precision she wanted a designer to help her make the right decisions for HER kitchen. There was not a whole lot we could do with the space until we suggested adding 13” to the fridge wall which allowed for additional cabinetry and opened up the space considerably! By adding an island, we were able to accommodate a seating area, prep space for baking, and create a cohesive space with a bold look!
Finding the right tile for this homeowner was making the space feel very traditional and generic, so the idea of taking the countertops up the backsplash and seeing it in the rendering sealed the deal and made it an easy “yes to the design”! Now this really cool house fits the really cool homeowner!
 Ann Lowengart Interiors
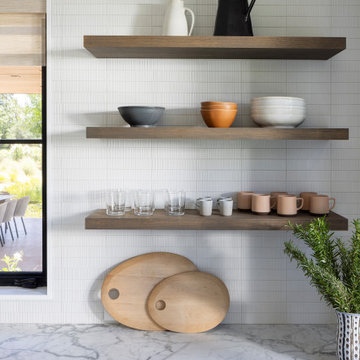
What began as a generic spec home was completely reimagined into a warm, custom retreat designed for effortless indoor-outdoor living. Working alongside Sutro Architects and Strata Landscape, we created spaces that feel organic, inviting, and deeply connected to the Sonoma setting. Custom furnishings solve the home’s unique architecture, while natural materials and layered textures bring warmth throughout. Outside, a 40-foot covered living and dining pavilion, pool, tennis court, and bocce court create the feeling of a private resort.
 Kitchen Solvers of Spring Hill
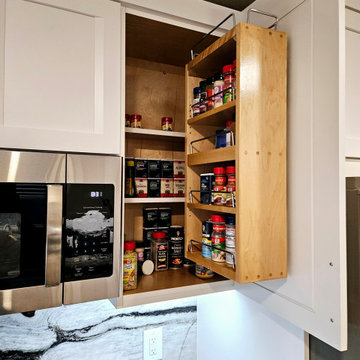
This homeowner was looking for a unicorn while searching for a contractor to remodel her kitchen. After reading our reviews she knew she found one in us! On top of being known for our quality and precision she wanted a designer to help her make the right decisions for HER kitchen. There was not a whole lot we could do with the space until we suggested adding 13” to the fridge wall which allowed for additional cabinetry and opened up the space considerably! By adding an island, we were able to accommodate a seating area, prep space for baking, and create a cohesive space with a bold look!
Finding the right tile for this homeowner was making the space feel very traditional and generic, so the idea of taking the countertops up the backsplash and seeing it in the rendering sealed the deal and made it an easy “yes to the design”! Now this really cool house fits the really cool homeowner!
 Ann Lowengart Interiors
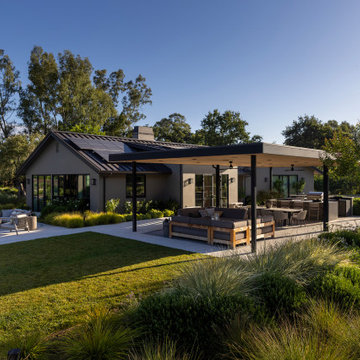
What began as a generic spec home was completely reimagined into a warm, custom retreat designed for effortless indoor-outdoor living. Working alongside Sutro Architects and Strata Landscape, we created spaces that feel organic, inviting, and deeply connected to the Sonoma setting. Custom furnishings solve the home’s unique architecture, while natural materials and layered textures bring warmth throughout. Outside, a 40-foot covered living and dining pavilion, pool, tennis court, and bocce court create the feeling of a private resort.

 Ann Lowengart Interiors
What began as a generic spec home was completely reimagined into a warm, custom retreat designed for effortless indoor-outdoor living. Working alongside Sutro Architects and Strata Landscape, we created spaces that feel organic, inviting, and deeply connected to the Sonoma setting. Custom furnishings solve the home’s unique architecture, while natural materials and layered textures bring warmth throughout. Outside, a 40-foot covered living and dining pavilion, pool, tennis court, and bocce court create the feeling of a private resort.
 Ann Lowengart Interiors
What began as a generic spec home was completely reimagined into a warm, custom retreat designed for effortless indoor-outdoor living. Working alongside Sutro Architects and Strata Landscape, we created spaces that feel organic, inviting, and deeply connected to the Sonoma setting. Custom furnishings solve the home’s unique architecture, while natural materials and layered textures bring warmth throughout. Outside, a 40-foot covered living and dining pavilion, pool, tennis court, and bocce court create the feeling of a private resort.
 Axis Mundi | Chicago
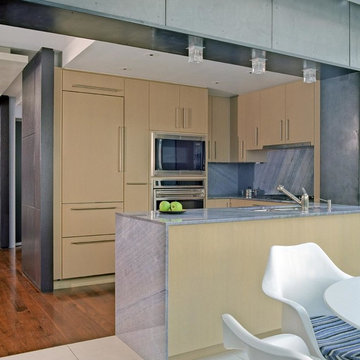
The mammoth phalanxes of white-brick apartment houses that proliferated in the 1960s occupy an architectural purgatory; generic, with boxy interiors devoid of detail, many aren’t even interesting enough to excite a raised eyebrow. Our solution for this exemplar near Astor Place, which fortunately was blessed with premium skyline views, was to relieve the interior ordinariness by stimulating the senses with tactile variety. Axis Mundi created a complexly layered textural palette that injects visual adrenaline into the architectural envelope: a television set into a waxed steel panel topped by clerestory windows with a built-in planter for grasses; wenge wood walls rising from richly figured walnut floors; white subway tile surrounding a subtly colored penny-tile mosaic tub and wall; in the kitchen, Venetian plaster, steel, stone and wood mix harmoniously as a surprisingly spiced exotic concoction. The interiors exude a confident masculinity that challenges the complacency of bland, white-box living.
Project Team: John Beckmann and Esther Sperber | Studio ST
Photography: Andrew Garn
Contractor: John Marsh
© Axis Mundi Design LLC
 Kitchen Solvers of Spring Hill
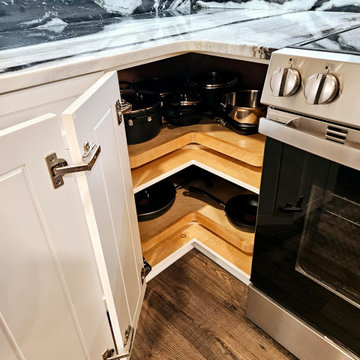
This homeowner was looking for a unicorn while searching for a contractor to remodel her kitchen. After reading our reviews she knew she found one in us! On top of being known for our quality and precision she wanted a designer to help her make the right decisions for HER kitchen. There was not a whole lot we could do with the space until we suggested adding 13” to the fridge wall which allowed for additional cabinetry and opened up the space considerably! By adding an island, we were able to accommodate a seating area, prep space for baking, and create a cohesive space with a bold look!
Finding the right tile for this homeowner was making the space feel very traditional and generic, so the idea of taking the countertops up the backsplash and seeing it in the rendering sealed the deal and made it an easy “yes to the design”! Now this really cool house fits the really cool homeowner!
 Kitchen Solvers of Spring Hill
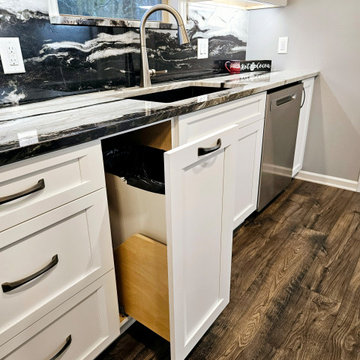
This homeowner was looking for a unicorn while searching for a contractor to remodel her kitchen. After reading our reviews she knew she found one in us! On top of being known for our quality and precision she wanted a designer to help her make the right decisions for HER kitchen. There was not a whole lot we could do with the space until we suggested adding 13” to the fridge wall which allowed for additional cabinetry and opened up the space considerably! By adding an island, we were able to accommodate a seating area, prep space for baking, and create a cohesive space with a bold look!
Finding the right tile for this homeowner was making the space feel very traditional and generic, so the idea of taking the countertops up the backsplash and seeing it in the rendering sealed the deal and made it an easy “yes to the design”! Now this really cool house fits the really cool homeowner!
 Ann Lowengart Interiors
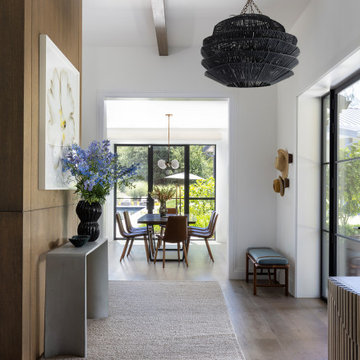
What began as a generic spec home was completely reimagined into a warm, custom retreat designed for effortless indoor-outdoor living. Working alongside Sutro Architects and Strata Landscape, we created spaces that feel organic, inviting, and deeply connected to the Sonoma setting. Custom furnishings solve the home’s unique architecture, while natural materials and layered textures bring warmth throughout. Outside, a 40-foot covered living and dining pavilion, pool, tennis court, and bocce court create the feeling of a private resort.
 Rodwin Architecture & Skycastle Construction
Rodwin Architecture & Skycastle Homes
Location: Boulder, Colorado, USA

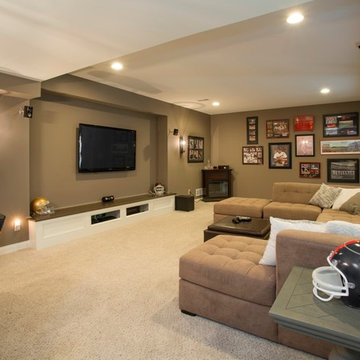
Interior design, space planning and architectural details converge thoughtfully in this transformative project. A 15-year old, 9,000 sf. home with generic interior finishes and odd layout needed bold, modern, fun and highly functional transformation for a large bustling family. To redefine the soul of this home, texture and light were given primary consideration. Elegant contemporary finishes, a warm color palette and dramatic lighting defined modern style throughout. A cascading chandelier by Stone Lighting in the entry makes a strong entry statement. Walls were removed to allow the kitchen/great/dining room to become a vibrant social center. A minimalist design approach is the perfect backdrop for the diverse art collection. Yet, the home is still highly functional for the entire family. We added windows, fireplaces, water features, and extended the home out to an expansive patio and yard.
The cavernous beige basement became an entertaining mecca, with a glowing modern wine-room, full bar, media room, arcade, billiards room and professional gym.
Bathrooms were all designed with personality and craftsmanship, featuring unique tiles, floating wood vanities and striking lighting.
This project was a 50/50 collaboration between Rodwin Architecture and Kimball Modern
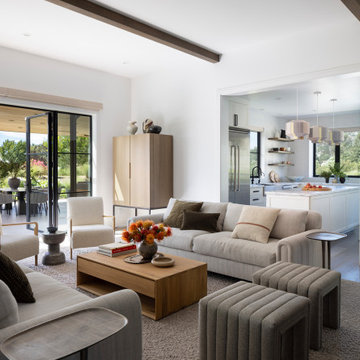 Ann Lowengart Interiors
What began as a generic spec home was completely reimagined into a warm, custom retreat designed for effortless indoor-outdoor living. Working alongside Sutro Architects and Strata Landscape, we created spaces that feel organic, inviting, and deeply connected to the Sonoma setting. Custom furnishings solve the home’s unique architecture, while natural materials and layered textures bring warmth throughout. Outside, a 40-foot covered living and dining pavilion, pool, tennis court, and bocce court create the feeling of a private resort.

 Mark Brand Architecture
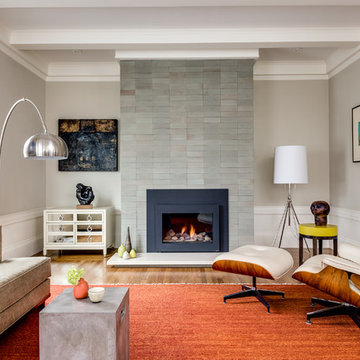
Our clients for this remodel of a 100 year old home in San Francisco’s Liberty Hill neighborhood recently moved to San Francisco. The house they purchased was very stately and had great bones, but lacked a true master suite and had recently been remodeled in a slightly generic modern style. We helped them with projects throughout the house. Our biggest project was creating a true master suite out of two bedrooms and an existing bathroom. We created an open concept bathroom with custom gray lacquer wardrobes and shoe storage units with a dramatic slot skylight overhead. Access to the master bedroom is through this room. The clean lines of the bathroom are complimented by a very long wall hung vanity with a CaesarStone counter which flows into the walk-in shower and becomes the curb. A variety of tiles including locally fabricated tile from Heath Ceramics were carefully selected to create a warm and inviting, yet modern, feeling. Oak floors similar to those in the rest of the house were used throughout the master suite for continuity. By using the same tile on the back wall of the bathroom we were able to create a visual unity from the shower through the vanity and the water closet. Our work also included a new fireplace in the living room. Photography by Christopher Stark.
 Kessler Construction LLC

Custom bathroom remodel with a freestanding tub, rainfall showerhead, custom vanity lighting, and tile flooring.
Freestanding bathtub - mid-sized traditional master white tile and ceramic tile mosaic tile floor, black floor and double-sink freestanding bathtub idea with recessed-panel cabinets, medium tone wood cabinets, beige walls, an integrated sink, granite countertops, a hinged shower door, white countertops and a built-in vanity
Freestanding bathtub - mid-sized traditional master white tile and ceramic tile mosaic tile floor, black floor and double-sink freestanding bathtub idea with recessed-panel cabinets, medium tone wood cabinets, beige walls, an integrated sink, granite countertops, a hinged shower door, white countertops and a built-in vanity
45