
Search results for "Generics" in Home Design Ideas

 Pamela Dailey Design
This 400 s.f. studio apartment in NYC’s Greenwich Village serves as a pied-a-terre
for clients whose primary residence is on the West Coast.
Although the clients do not reside here full-time, this tiny space accommodates
all the creature comforts of home.
Bleached hardwood floors, crisp white walls, and high ceilings are the backdrop to
a custom blackened steel and glass partition, layered with raw silk sheer draperies,
to create a private sleeping area, replete with custom built-in closets.
Simple headboard and crisp linens are balanced with a lightly-metallic glazed
duvet and a vintage textile pillow.
The living space boasts a custom Belgian linen sectional sofa that pulls out into a
full-size bed for the couple’s young children who sometimes accompany them.
Efficient and inexpensive dining furniture sits comfortably in the main living space
and lends clean, Scandinavian functionality for sharing meals. The sculptural
handcrafted metal ceiling mobile offsets the architecture’s clean lines, defining the
space while accentuating the tall ceilings.
The kitchenette combines custom cool grey lacquered cabinets with brass fittings,
white beveled subway tile, and a warm brushed brass backsplash; an antique
Boucherouite runner and textural woven stools that pull up to the kitchen’s
coffee counter punctuate the clean palette with warmth and the human scale.
The under-counter freezer and refrigerator, along with the 18” dishwasher, are all
panelled to match the cabinets, and open shelving to the ceiling maximizes the
feeling of the space’s volume.
The entry closet doubles as home for a combination washer/dryer unit.
The custom bathroom vanity, with open brass legs sitting against floor-to-ceiling
marble subway tile, boasts a honed gray marble countertop, with an undermount
sink offset to maximize precious counter space and highlight a pendant light. A
tall narrow cabinet combines closed and open storage, and a recessed mirrored
medicine cabinet conceals additional necessaries.
The stand-up shower is kept minimal, with simple white beveled subway tile and
frameless glass doors, and is large enough to host a teak and stainless bench for
comfort; black sink and bath fittings ground the otherwise light palette.
What had been a generic studio apartment became a rich landscape for living.

Skunkbush Sumac / Rhus trilobata
Photo: Petrified Forest NPS, via Flickr, licensed under Creative Commons Attribution-2.0 Generic

 Adriana Solmson
Adriana Solmson Interiors
Inspiration for a large contemporary open concept dark wood floor and brown floor living room remodel in New York with white walls, a corner fireplace, a metal fireplace and a media wall
Inspiration for a large contemporary open concept dark wood floor and brown floor living room remodel in New York with white walls, a corner fireplace, a metal fireplace and a media wall
Find the right local pro for your project

 Frank Mayfield
Photo: Frank Mayfield, via Flickr, licensed under Creative Commons Attribution-ShareAlike 2.0 Generic
 Classic Finishes

This Cincinnati home was transformed with a limewash application that gives it the historic look. Originally generic brick, the new look is complimented by the copper trim. The eventual patina of the copper will be a beautiful compliment to the historic look of the limewashed brick.

Example of a mid-sized arts and crafts medium tone wood floor family room design in Charlotte with gray walls and a standard fireplace
Photo: Wisconsin Department of Natural Resources, via Flickr, licensed under Creative Commons Attribution-NoDerivs 2.0 Generic

 The Red Shutters - Marina Case
Cape Cod; Dennis, MA
This Cape Cod-style bathroom combines a classic coastal palette with a unique and stylish design, creating a bright and inviting space. The most striking feature is the vibrant Serena and Lilly patterned wallpaper, which covers the upper half of the walls and serves as a dynamic backdrop for the room. The repeating fan or scallop-like motif of the wallpaper adds a playful and decorative element.
Below the wallpaper, the lower half of the walls is finished with crisp white beadboard paneling, a classic architectural detail that reinforces the coastal and cottage aesthetic. A round mirror with a thick, natural rattan frame hangs above the sink, adding a warm, organic texture that contrasts beautifully with the clean lines of the white vanity and beadboard.
The vanity itself is a simple white cabinet with a clean white countertop and an undermount sink. A modern polished chrome faucet with a unique handle design adds a touch of contemporary flair. Above the mirror, a chrome light fixture with two white, frosted glass shades provides balanced and bright illumination. On the right, a chrome towel rack holds a folded white towel, and a simple white shower curtain completes the clean and functional design. This bathroom expertly balances traditional coastal elements with a fresh, modern sensibility.

Ixia viridiflora / Turquoise Ixia
Photo: Jean-Michel Moullec, licensed under Creative Commons Attribution- 2.0 Generic

Longbract Wild Indigo / Baptisia bracteata
Photo: Joshua Mayer, via Flickr, licensed under Creative Commons Attribution-ShareAlike 2.0 Generic

 American Dream Design Build
Eat-in kitchen - mid-sized transitional u-shaped light wood floor eat-in kitchen idea in Seattle with an undermount sink, shaker cabinets, dark wood cabinets, quartz countertops, beige backsplash, porcelain backsplash, stainless steel appliances and a peninsula

 Janet Shea Interiors
Inspiration for a small contemporary gray tile, ceramic tile and beige tile ceramic tile powder room remodel in Boston with a vessel sink, beaded inset cabinets, gray cabinets, granite countertops, a two-piece toilet and beige walls

 Kitchens, Baths & Beyond
William Quarles
Mid-sized trendy master gray tile and porcelain tile porcelain tile corner shower photo in Charleston with shaker cabinets, gray cabinets, a two-piece toilet, gray walls, an undermount sink and quartz countertops
Mid-sized trendy master gray tile and porcelain tile porcelain tile corner shower photo in Charleston with shaker cabinets, gray cabinets, a two-piece toilet, gray walls, an undermount sink and quartz countertops


Blanket Flower / Gaillardia aristata
Photo: Matt Lavin, licensed under Creative Commons Attribution-ShareAlike 2.0 Generic

 DL ARCH + DESIGN INC
Custom made built-in closet storage
Bedroom - mid-sized contemporary master dark wood floor and brown floor bedroom idea in Toronto with gray walls and no fireplace
Bedroom - mid-sized contemporary master dark wood floor and brown floor bedroom idea in Toronto with gray walls and no fireplace

Great Blue Lobelia / Lobelia siphilitica
Photo: Aaron Carlson, licensed under Creative Commons Attribution- ShareAlike 2.0 Generic
 User
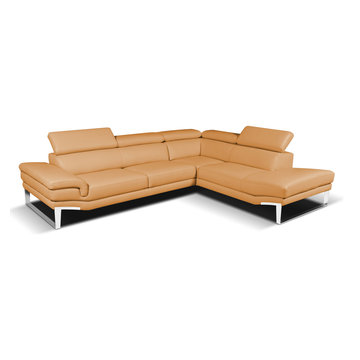
UserThe beautiful curves and edges of the Amadeus make this art noticeable in a crowd of generic pieces. The Amadeus flows with amazing creativity. Adjustable head rest, a smooth wooden frame structure, stress resistant under foam all covered under an elastic web suspension are the basis of chemistry for this beautiful piece.

 Green Jay Landscape Design
Expanded garden beds in the front yard, and organic treatments to the lawn make for curb appeal beyond the generic.
Trendy exterior home photo in New York
Trendy exterior home photo in New York
19