
Search results for "Generous protein" in Home Design Ideas

 Sam Peet
Mid-sized elegant master ceramic tile bathroom photo in Dallas with shaker cabinets
Mid-sized elegant master ceramic tile bathroom photo in Dallas with shaker cabinets



Find the right local pro for your project
 Mary Porzelt of Boston Kitchen Designs
The original kitchen and pantry in an older Victorian home where combined to create a highly functional kitchen. The brick chimney was painted white and became the anchor for a wrap around island with a sink, seating and extra storage. The 36" cooktop and refrigerator are conveniently located right behind the sink prep/cleanup area. The baking and storage are off to the side and a small coffee/wine bar is located in the corner.



 Ollin Stone
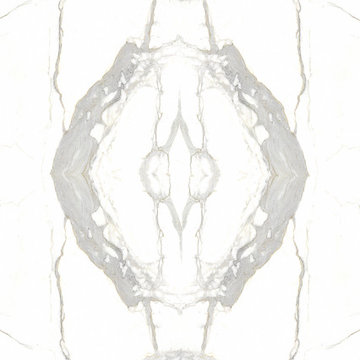
The distinguishing trait of the I Naturali series is soil. A substance which on the one hand recalls all things primordial and on the other the possibility of being plied. As a result, the slab made from the ceramic lends unique value to the settings it clads.

 X - Tile
Monalisa Cielo ambient.
*Picture provided by one of our clients.
For more information visit: www.x-tile.net

 Top Drawer Custom Furniture Inc.
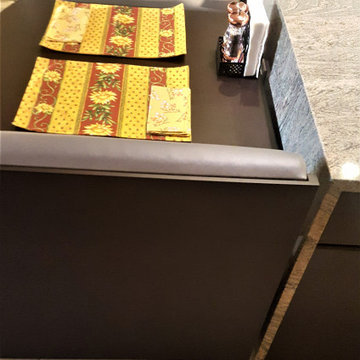
When not in use the benches slide in under the table to lush up with the island. The table and benches are stained to match the kitchen lower cabinets, and upholstered to match the banquette.

 Van's Home Center
Inspiration for a master multicolored tile and ceramic tile ceramic tile and multicolored floor doorless shower remodel

 In the D Construction
Custom build hidden stairway to basement through first floor kitchen flooring.
Inspiration for a timeless staircase remodel in Detroit
Inspiration for a timeless staircase remodel in Detroit

 Classic Marble & Fiberglass, Inc.
Shower shelf and toe kick
Inspiration for a timeless bathroom remodel in Omaha
Inspiration for a timeless bathroom remodel in Omaha

 United Porte Inc
We're excited to announce the opening of our new showroom in Bayonne, NJ! We're adding even more door styles installed for you to see up close. All customers and dealers are welcome to come visit us at 8 New Hook Rd and take a look at our high-quality products in action. See you soon! #newshowroom #doordesign #homeimprovement


 Solstice Kitchen and Bath
This kitchen design in Crownsville brings the beautiful details of a traditional style to a bright, open plan space. Layout, design details, appliances, and storage all work together to create a functional and stylish kitchen design at the heart of this family home. The HomeCrest by MasterBrand Cabinets are Eastport maple in French Vanilla Brownstone. The cabinetry offers plenty of storage for a busy kitchen like tray dividers above the refrigerator. A corner glass front cabinet with in-cabinet lighting is ideal for displaying glassware. Decora rope spindles by the sink mirror the tables legs on the island eating area. The kitchen cabinets are offset by a Cambria quartz countertop in Praa Sands and Sage Cristallo glass subway tile backsplash. The large island includes seating and a cooking area with a cooktop and undercounter microwave. A beverage bar incorporates an undercounter refrigerator, wine rack, glass front cabinets, and wine glass storage. Bruce hardwood flooring adds warmth to the kitchen with Charisma white ceramic tile flooring the perfect durable choice for the adjacent laundry room.




40