
Search results for "Generously visit" in Home Design Ideas

 Richmond American
Master bedroom | Visit our website to see where we’re building the Coronado plan in Arizona! You’ll find photos, interactive floor plans and more.
The main floor of the inviting Coronado model home provides spaces for working and entertaining. Just off the entry are a private study and a powder room. At the back of the home, enjoy an open great room, dining room and kitchen, complete with center island and walk-in pantry off the mudroom. Three bedrooms, a generous loft, a laundry and two baths are located upstairs. Options at select communities may include a gourmet kitchen, up to two additional bedrooms, a sunroom and more!
 Richmond American
Backyard | Visit our website to see where we’re building the Beverly plan in the Las Vegas area! You’ll find photos, interactive floor plans and more.
From its private study to its spacious great room and gourmet kitchen with walk-in pantry, center island and adjacent dining room, this Beverly model home is designed for comfort and convenience. Upstairs, you’ll find a laundry, a loft and three generous bedrooms, including a relaxing master suite with an expansive walk-in closet and deluxe bath. This plan's options may include extra bedrooms in lieu of the study and loft and a covered patio, if you build from the ground up.
 Richmond American
Basement | Visit our website to see where we’re building the Alcott plan in Colorado! You’ll find photos, interactive floor plans and more.
In addition to three inviting bedrooms, the ranch-style Alcott has a generous great room and open kitchen, a flex space that can be optioned as a fourth bedroom and more! Finish the basement to gain a rec room, bonus bedroom and bath. Personalize this home with a sunroom or covered patio at select communities.
Find the right local pro for your project
 Hallmark Floors
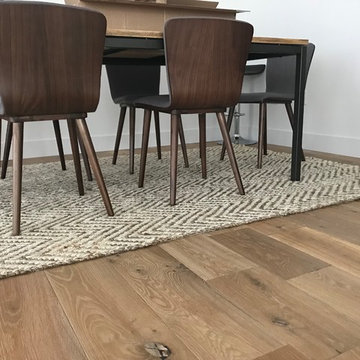
This modern and clean lined home utilizes Hallmark Floors Alta Vista, Malibu Oak flooring. The European furniture and sleek kitchen island are a perfect match for these wide plank floors.
A return to vintage European Design, the Alta Vista Collection is crafted out of genuine French White Oak, a premier hardwood. For centuries this wood has been used for everything from flooring to shipbuilding because of its stability. Alta Vista boasts generous widths and lengths that can be used in a herringbone pattern.
Visit Hallmark Floors to view our entire flooring collection library. https://hallmarkfloors.com/hallmark-hardwoods/alta-vista-hardwood-collection/
 Richmond American
Exterior | Visit our website to see where we’re building the Alcott plan in Colorado! You’ll find photos, interactive floor plans and more.
In addition to three inviting bedrooms, the ranch-style Alcott has a generous great room and open kitchen, a flex space that can be optioned as a fourth bedroom and more! Finish the basement to gain a rec room, bonus bedroom and bath. Personalize this home with a sunroom or covered patio at select communities.
 Hallmark Floors
This Southern California home combines our warm and natural Alta Vista Laguna floors with modern and industrial elements. The entire project has been impeccably executed with the homeowner's specific taste in mind.
A return to vintage European Design, the Alta Vista Collection is crafted out of genuine French White Oak, a premier hardwood. For centuries this wood has been used for everything from flooring to shipbuilding because of its stability. Alta Vista boasts generous widths and lengths that can be used in a herringbone pattern.
Visit Hallmark Floors to view our entire flooring collection library. https://hallmarkfloors.com/hallmark-hardwoods/alta-vista-hardwood-collection/
 Richmond American
Master bath | Visit our website to see where we’re building the Bradford plan in the Las Vegas area! You’ll find photos, interactive floor plans and more.
The Bradford model home boasts an open main-floor layout, with a generous dining room, an inviting great room and a gourmet kitchen with a walk-in pantry, center island and adjacent covered patio. You'll also appreciate a quiet study. Upstairs, discover a convenient laundry, a roomy loft and four comfortable bedrooms, including a lavish master suite with dual walk-in closets and a deluxe bath.

Sponsored
Columbus, OH

Trish Takacs Design
Award Winning & Highly Skilled Kitchen & Bath Designer in Columbus
 Richmond American
Patio for outdoor living | Visit our website to see where we’re building the Beverly plan in the Las Vegas area! You’ll find photos, interactive floor plans and more.
From its private study to its spacious great room and gourmet kitchen with walk-in pantry, center island and adjacent dining room, this Beverly model home is designed for comfort and convenience. Upstairs, you’ll find a laundry, a loft and three generous bedrooms, including a relaxing master suite with an expansive walk-in closet and deluxe bath. This plan's options may include extra bedrooms in lieu of the study and loft and a covered patio, if you build from the ground up.
 Richmond American
Great room | Visit our website to see where we’re building the Anika plan in the Las Vegas area! You’ll find photos, interactive floor plans and more.
Designed for entertaining, the ranch-style Anika model offers an inviting great room and kitchen with a convenient center island, walk-in pantry and nook. A secluded master suite boasts a private bath and an immense walk-in closet, and two additional bedrooms provide ample space for rest and relaxation. You'll also appreciate a generous covered patio. Depending on where you build, options for this plan may include a deluxe master bath, quiet study or formal dining room!
 Richmond American
Dining room | Visit our website to see where we’re building the Desiree plan in the Las Vegas area! You’ll find photos, interactive floor plans and more.
The Desiree model home is ideal for entertaining, offering a dramatic two-story entry, a formal dining room, a spacious great room and a gourmet kitchen with a center island, walk-in pantry and breakfast nook that overlooks an extended covered patio. You'll also appreciate a private study and a convenient main-floor master suite, which boasts an attached bath with a separate shower and soaking tub and an expansive walk-in closet. Upstairs, enjoy three generous bedrooms—two of which include large walk-in closets—and a full bath.
 Richmond American
Master bedroom | Visit our website to see where we’re building the Anika plan in the Las Vegas area! You’ll find photos, interactive floor plans and more.
Designed for entertaining, the ranch-style Anika model offers an inviting great room and kitchen with a convenient center island, walk-in pantry and nook. A secluded master suite boasts a private bath and an immense walk-in closet, and two additional bedrooms provide ample space for rest and relaxation. You'll also appreciate a generous covered patio. Depending on where you build, options for this plan may include a deluxe master bath, quiet study or formal dining room!
 Richmond American
Great room & kitchen | Visit our website to see where we’re building the Coronado plan in Arizona! You’ll find photos, interactive floor plans and more.
The main floor of the inviting Coronado model home provides spaces for working and entertaining. Just off the entry are a private study and a powder room. At the back of the home, enjoy an open great room, dining room and kitchen, complete with center island and walk-in pantry off the mudroom. Three bedrooms, a generous loft, a laundry and two baths are located upstairs. Options at select communities may include a gourmet kitchen, up to two additional bedrooms, a sunroom and more!
 Richmond American
Great room | Visit our website to see where we’re building the Desiree plan in the Las Vegas area! You’ll find photos, interactive floor plans and more.
The Desiree model home is ideal for entertaining, offering a dramatic two-story entry, a formal dining room, a spacious great room and a gourmet kitchen with a center island, walk-in pantry and breakfast nook that overlooks an extended covered patio. You'll also appreciate a private study and a convenient main-floor master suite, which boasts an attached bath with a separate shower and soaking tub and an expansive walk-in closet. Upstairs, enjoy three generous bedrooms—two of which include large walk-in closets—and a full bath.
 D. A. Dunlevy
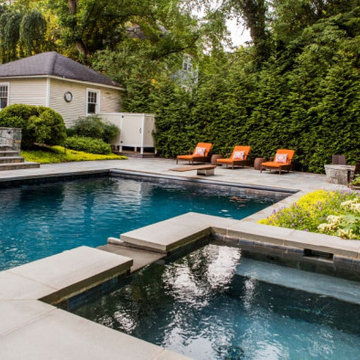
A unique outdoor space is the perfect spot for secluded gatherings.
These homeowners were intent on having a private, inviting space for their friends and family—a central entertainment and hangout spot. With a pool at the top of the wish list, D. A. Dunlevy had to address a low part of the yard that held a great deal of water. We designed the elevation to be higher than the existing grade, and used soil from the excavation to create the needed elevation and drainage. We then installed a modern pool and hot tub, a generous surrounding patio and dining area, a lounge area, and a unique fire pit. Other custom touches included a changing area, an Ipe diving board, winding stone paths, walls that doubled as benches, and extensive plantings that tied in with the existing landscape. The end result was a modern, stunning space that everyone would want to visit — and few would want to leave.

 Jaeger & Ernst Custom Cabinetmakers
Bookcases and a red-painted cabinet are integrated into the backside of the peninsula, to provide cabinetry in the adjacent, sun lit, sitting area that opens onto the courtyard patio. Jaeger & Ernst custom design, and generous helpings of the client’s creative imagination, turned this narrow room into an amazingly engaging workspace. I never visit this kitchen without both my client and I glancing around in delight. I want everyone we work with to feel that way about the rooms we create for their homes.
 Richmond American
Guest bedroom | Visit our website to see where we’re building the Anika plan in the Las Vegas area! You’ll find photos, interactive floor plans and more.
Designed for entertaining, the ranch-style Anika model offers an inviting great room and kitchen with a convenient center island, walk-in pantry and nook. A secluded master suite boasts a private bath and an immense walk-in closet, and two additional bedrooms provide ample space for rest and relaxation. You'll also appreciate a generous covered patio. Depending on where you build, options for this plan may include a deluxe master bath, quiet study or formal dining room!

 Nimbus Beds
This luxury mattress features a 1500 pocket spring system at its core, independently and actively sensing your shape and weight distribution, providing comfort and support exactly where you need.
The Natural 1500 Bronze is hand tufted into generous comfy layers of natural Wool and Cotton. The mattress is then covered with the finest Belgian Damask to provide an exquisite, hardwearing and soft sleep surface.
Why not complete your bed by adding on one of our stunning headboards? View our full range here: https://nimbusbeds.co.uk/product-category/headboards/
This Divan is available in a choice of fabrics. Visit https://nimbusbeds.co.uk/product/natural-1500-bronze-divan-set/ to see our full fabric range.
 Richmond American
Great room | Visit our website to see where we’re building the Alcott plan in Colorado! You’ll find photos, interactive floor plans and more.
In addition to three inviting bedrooms, the ranch-style Alcott has a generous great room and open kitchen, a flex space that can be optioned as a fourth bedroom and more! Finish the basement to gain a rec room, bonus bedroom and bath. Personalize this home with a sunroom or covered patio at select communities.
 D. A. Dunlevy
A unique outdoor space is the perfect spot for secluded gatherings.
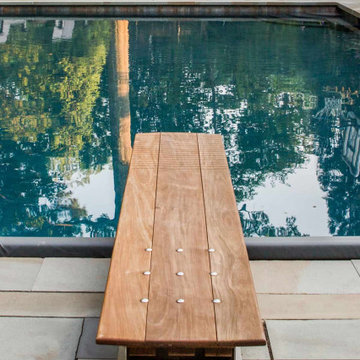
These homeowners were intent on having a private, inviting space for their friends and family—a central entertainment and hangout spot. With a pool at the top of the wish list, D. A. Dunlevy had to address a low part of the yard that held a great deal of water. We designed the elevation to be higher than the existing grade, and used soil from the excavation to create the needed elevation and drainage. We then installed a modern pool and hot tub, a generous surrounding patio and dining area, a lounge area, and a unique fire pit. Other custom touches included a changing area, an Ipe diving board, winding stone paths, walls that doubled as benches, and extensive plantings that tied in with the existing landscape. The end result was a modern, stunning space that everyone would want to visit — and few would want to leave.
 D. A. Dunlevy
A unique outdoor space is the perfect spot for secluded gatherings.
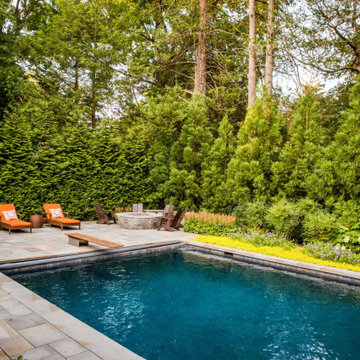
These homeowners were intent on having a private, inviting space for their friends and family—a central entertainment and hangout spot. With a pool at the top of the wish list, D. A. Dunlevy had to address a low part of the yard that held a great deal of water. We designed the elevation to be higher than the existing grade, and used soil from the excavation to create the needed elevation and drainage. We then installed a modern pool and hot tub, a generous surrounding patio and dining area, a lounge area, and a unique fire pit. Other custom touches included a changing area, an Ipe diving board, winding stone paths, walls that doubled as benches, and extensive plantings that tied in with the existing landscape. The end result was a modern, stunning space that everyone would want to visit — and few would want to leave.
11