
Search results for "Generously visit" in Home Design Ideas

 Bella Vita Custom Homes & Remodeling
The famous Tudor brick palaces of London — St. James, Hampton Court — inspire this showpiece of gable, dormer and half-dormer windows, and stained glass lighting. Modern touches include the open-style family area, generous galley kitchen that opens to the terrace to extend the entertainment outdoors. Upstairs gallery connects bedrooms to the game & media suite. Located at 5419 Bonita Avenue in the Dallas M Streets, this custom home is walkable distance from boutique restaurants and entertainment!
At 4,142 square feet, this custom home is offered at $869,990 and is available for immediate move-in!
Call 214-750-8482 to schedule your private home tour today! For more information, visit http://www.livingbellavita.com/5419-bonita-avenue

 CONTENT Architecture
This project encompasses the renovation of two aging metal warehouses located on an acre just North of the 610 loop. The larger warehouse, previously an auto body shop, measures 6000 square feet and will contain a residence, art studio, and garage. A light well puncturing the middle of the main residence brightens the core of the deep building. The over-sized roof opening washes light down three masonry walls that define the light well and divide the public and private realms of the residence. The interior of the light well is conceived as a serene place of reflection while providing ample natural light into the Master Bedroom. Large windows infill the previous garage door openings and are shaded by a generous steel canopy as well as a new evergreen tree court to the west. Adjacent, a 1200 sf building is reconfigured for a guest or visiting artist residence and studio with a shared outdoor patio for entertaining. Photo by Peter Molick, Art by Karin Broker
 Herbert William Limited
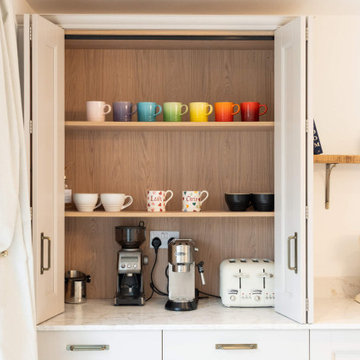
Soft colours, natural textures and thoughtful details come together to create a kitchen that feels both serene and highly functional.
Our Minster shaker cabinetry, painted in Cashmere and Glade, brings a gentle warmth to the space, with soft green tones creating a calm, inviting atmosphere.
Marbled quartz worktops provide an elegant surface that enhances the kitchen’s light and airy feel. Integrated appliances have been carefully incorporated into the cabinetry, allowing the focus to remain on the design's materials and craftsmanship.
At the heart of the space, a generous centre island provides ample workspace alongside a comfortable seating area, creating a natural hub for cooking, dining and entertaining.
Visit our website for more kitchen designs.
Find the right local pro for your project

 Richmond American
Study | Visit our website to see where we’re building the Bradford plan in the Las Vegas area! You’ll find photos, interactive floor plans and more.
The Bradford model home boasts an open main-floor layout, with a generous dining room, an inviting great room and a gourmet kitchen with a walk-in pantry, center island and adjacent covered patio. You'll also appreciate a quiet study. Upstairs, discover a convenient laundry, a roomy loft and four comfortable bedrooms, including a lavish master suite with dual walk-in closets and a deluxe bath.

 David Gray with Howard Hanna & Windridge Homes
The Worthington by Windridge Homes boasts a generous 3,267 sq ft of living space with 4 bedrooms and 3.5 baths. Custom designed for today's active family, it is perfect for entertaining. The open floor plan features columns in the great room and formal dining room. The private study off the 2-story foyer is the perfect home office for the work at home professional or student. For more information, visit our website at WindridgeHomes.biz
 Herbert William Limited
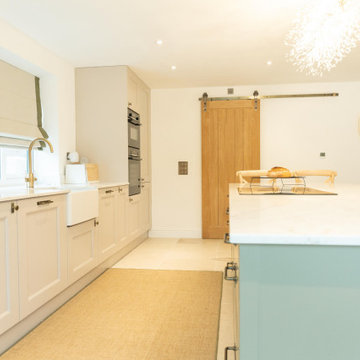
Soft colours, natural textures and thoughtful details come together to create a kitchen that feels both serene and highly functional.
Our Minster shaker cabinetry, painted in Cashmere and Glade, brings a gentle warmth to the space, with soft green tones creating a calm, inviting atmosphere.
Marbled quartz worktops provide an elegant surface that enhances the kitchen’s light and airy feel. Integrated appliances have been carefully incorporated into the cabinetry, allowing the focus to remain on the design's materials and craftsmanship.
At the heart of the space, a generous centre island provides ample workspace alongside a comfortable seating area, creating a natural hub for cooking, dining and entertaining.
Visit our website for more kitchen designs.
 Herbert William Limited
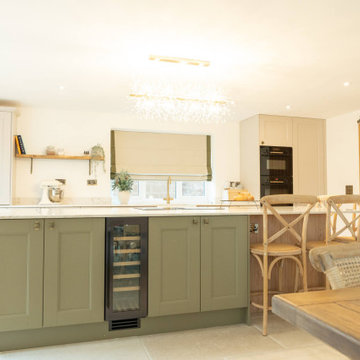
Soft colours, natural textures and thoughtful details come together to create a kitchen that feels both serene and highly functional.
Our Minster shaker cabinetry, painted in Cashmere and Glade, brings a gentle warmth to the space, with soft green tones creating a calm, inviting atmosphere.
Marbled quartz worktops provide an elegant surface that enhances the kitchen’s light and airy feel. Integrated appliances have been carefully incorporated into the cabinetry, allowing the focus to remain on the design's materials and craftsmanship.
At the heart of the space, a generous centre island provides ample workspace alongside a comfortable seating area, creating a natural hub for cooking, dining and entertaining.
Visit our website for more kitchen designs.

Sponsored
Columbus, OH

Trish Takacs Design
Award Winning & Highly Skilled Kitchen & Bath Designer in Columbus
 Bella Vita Custom Homes & Remodeling
The famous Tudor brick palaces of London — St. James, Hampton Court — inspire this showpiece of gable, dormer and half-dormer windows, and stained glass lighting. Modern touches include the open-style family area, generous galley kitchen that opens to the terrace to extend the entertainment outdoors. Upstairs gallery connects bedrooms to the game & media suite. Located at 5419 Bonita Avenue in the Dallas M Streets, this custom home is walkable distance from boutique restaurants and entertainment!
At 4,142 square feet, this custom home is offered at $869,990 and is available for immediate move-in!
Call 214-750-8482 to schedule your private home tour today! For more information, visit http://www.livingbellavita.com/5419-bonita-avenue
 Herbert William Limited
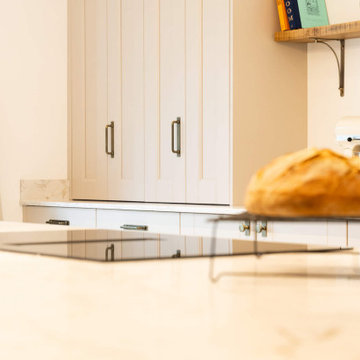
Soft colours, natural textures and thoughtful details come together to create a kitchen that feels both serene and highly functional.
Our Minster shaker cabinetry, painted in Cashmere and Glade, brings a gentle warmth to the space, with soft green tones creating a calm, inviting atmosphere.
Marbled quartz worktops provide an elegant surface that enhances the kitchen’s light and airy feel. Integrated appliances have been carefully incorporated into the cabinetry, allowing the focus to remain on the design's materials and craftsmanship.
At the heart of the space, a generous centre island provides ample workspace alongside a comfortable seating area, creating a natural hub for cooking, dining and entertaining.
Visit our website for more kitchen designs.
 Herbert William Limited
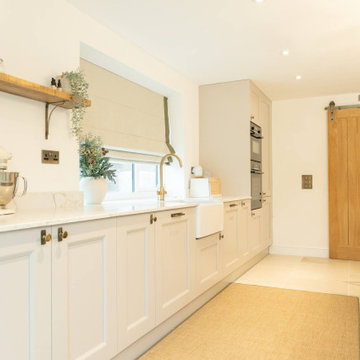
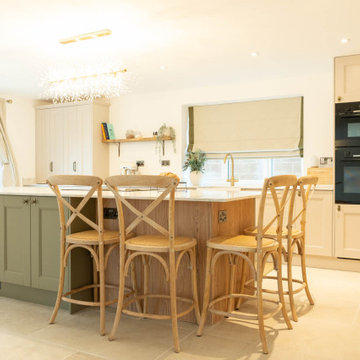
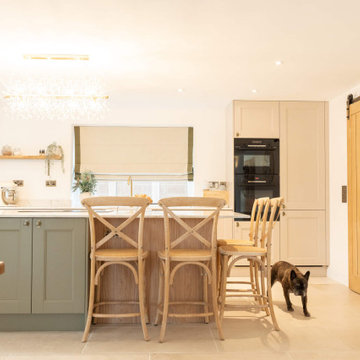
Soft colours, natural textures and thoughtful details come together to create a kitchen that feels both serene and highly functional.
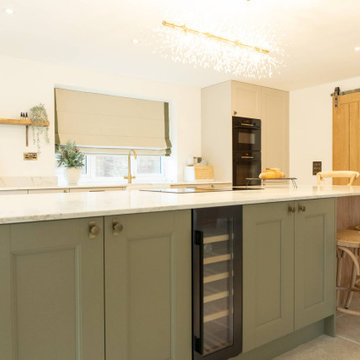
Our Minster shaker cabinetry, painted in Cashmere and Glade, brings a gentle warmth to the space, with soft green tones creating a calm, inviting atmosphere.
Marbled quartz worktops provide an elegant surface that enhances the kitchen’s light and airy feel. Integrated appliances have been carefully incorporated into the cabinetry, allowing the focus to remain on the design's materials and craftsmanship.
At the heart of the space, a generous centre island provides ample workspace alongside a comfortable seating area, creating a natural hub for cooking, dining and entertaining.
Visit our website for more kitchen designs.
 Herbert William Limited
Soft colours, natural textures and thoughtful details come together to create a kitchen that feels both serene and highly functional.
Our Minster shaker cabinetry, painted in Cashmere and Glade, brings a gentle warmth to the space, with soft green tones creating a calm, inviting atmosphere.
Marbled quartz worktops provide an elegant surface that enhances the kitchen’s light and airy feel. Integrated appliances have been carefully incorporated into the cabinetry, allowing the focus to remain on the design's materials and craftsmanship.
At the heart of the space, a generous centre island provides ample workspace alongside a comfortable seating area, creating a natural hub for cooking, dining and entertaining.
Visit our website for more kitchen designs.

 Astro Design Inc.
Design & Supply by Astro Design, Ottawa Canada
Timeless yet fresh in its aesthetic and efficient in its layout, this beautiful kitchen is sure to become a well used and thoroughly enjoyed heart and hub of this new home.
Doublespace Photography
 Herbert William Limited
Soft colours, natural textures and thoughtful details come together to create a kitchen that feels both serene and highly functional.
Our Minster shaker cabinetry, painted in Cashmere and Glade, brings a gentle warmth to the space, with soft green tones creating a calm, inviting atmosphere.
Marbled quartz worktops provide an elegant surface that enhances the kitchen’s light and airy feel. Integrated appliances have been carefully incorporated into the cabinetry, allowing the focus to remain on the design's materials and craftsmanship.
At the heart of the space, a generous centre island provides ample workspace alongside a comfortable seating area, creating a natural hub for cooking, dining and entertaining.
Visit our website for more kitchen designs.
 Herbert William Limited
Soft colours, natural textures and thoughtful details come together to create a kitchen that feels both serene and highly functional.
Our Minster shaker cabinetry, painted in Cashmere and Glade, brings a gentle warmth to the space, with soft green tones creating a calm, inviting atmosphere.
Marbled quartz worktops provide an elegant surface that enhances the kitchen’s light and airy feel. Integrated appliances have been carefully incorporated into the cabinetry, allowing the focus to remain on the design's materials and craftsmanship.
At the heart of the space, a generous centre island provides ample workspace alongside a comfortable seating area, creating a natural hub for cooking, dining and entertaining.
Visit our website for more kitchen designs.
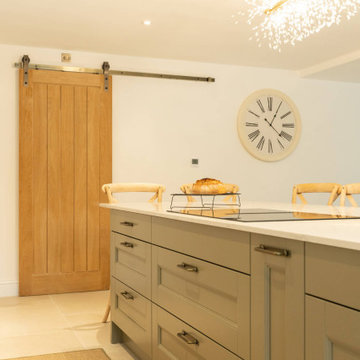 Herbert William Limited
Soft colours, natural textures and thoughtful details come together to create a kitchen that feels both serene and highly functional.
Our Minster shaker cabinetry, painted in Cashmere and Glade, brings a gentle warmth to the space, with soft green tones creating a calm, inviting atmosphere.
Marbled quartz worktops provide an elegant surface that enhances the kitchen’s light and airy feel. Integrated appliances have been carefully incorporated into the cabinetry, allowing the focus to remain on the design's materials and craftsmanship.
At the heart of the space, a generous centre island provides ample workspace alongside a comfortable seating area, creating a natural hub for cooking, dining and entertaining.
Visit our website for more kitchen designs.
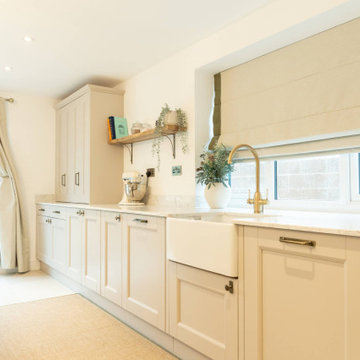 Herbert William Limited
Soft colours, natural textures and thoughtful details come together to create a kitchen that feels both serene and highly functional.
Our Minster shaker cabinetry, painted in Cashmere and Glade, brings a gentle warmth to the space, with soft green tones creating a calm, inviting atmosphere.
Marbled quartz worktops provide an elegant surface that enhances the kitchen’s light and airy feel. Integrated appliances have been carefully incorporated into the cabinetry, allowing the focus to remain on the design's materials and craftsmanship.
At the heart of the space, a generous centre island provides ample workspace alongside a comfortable seating area, creating a natural hub for cooking, dining and entertaining.
Visit our website for more kitchen designs.

 Cummings Architecture + Interiors
When Cummings Architects first met with the owners of this understated country farmhouse, the building’s layout and design was an incoherent jumble. The original bones of the building were almost unrecognizable. All of the original windows, doors, flooring, and trims – even the country kitchen – had been removed. Mathew and his team began a thorough design discovery process to find the design solution that would enable them to breathe life back into the old farmhouse in a way that acknowledged the building’s venerable history while also providing for a modern living by a growing family.
The redesign included the addition of a new eat-in kitchen, bedrooms, bathrooms, wrap around porch, and stone fireplaces. To begin the transforming restoration, the team designed a generous, twenty-four square foot kitchen addition with custom, farmers-style cabinetry and timber framing. The team walked the homeowners through each detail the cabinetry layout, materials, and finishes. Salvaged materials were used and authentic craftsmanship lent a sense of place and history to the fabric of the space.
The new master suite included a cathedral ceiling showcasing beautifully worn salvaged timbers. The team continued with the farm theme, using sliding barn doors to separate the custom-designed master bath and closet. The new second-floor hallway features a bold, red floor while new transoms in each bedroom let in plenty of light. A summer stair, detailed and crafted with authentic details, was added for additional access and charm.
Finally, a welcoming farmer’s porch wraps around the side entry, connecting to the rear yard via a gracefully engineered grade. This large outdoor space provides seating for large groups of people to visit and dine next to the beautiful outdoor landscape and the new exterior stone fireplace.
Though it had temporarily lost its identity, with the help of the team at Cummings Architects, this lovely farmhouse has regained not only its former charm but also a new life through beautifully integrated modern features designed for today’s family.
Photo by Eric Roth

 Hallmark Floors
This contemporary modern design is showcased by Hallmark Floors Alta Vista, Malibu flooring. Sharp metal contrasts with soft upholstered seating invites you into this attractive Dining Room.
A return to vintage European Design, the Alta Vista Collection is crafted out of genuine French White Oak, a premier hardwood. For centuries this wood has been used for everything from flooring to shipbuilding because of its stability. Alta Vista boasts generous widths and lengths that can be used in a herringbone pattern.
Visit Hallmark Floors to view our entire flooring collection library. https://hallmarkfloors.com/hallmark-hardwoods/alta-vista-hardwood-collection/

 Mace Energy Supply
Hearthstone Clydesdale wood fireplace insert in Matte Black. Also available in Brown Enamel. Soapstone lined firebox is the magic secret to this inserts generous heat supply. Heats up to 2000 sq ft for up to 12 hours. Large viewing glass highlights the warm and cozy fires. Proudly made in the USA. Cost: $3499

 User
UserThis gate was criticized by the next door neighbor as "too bright". Perhaps he should visit the Greek Islands in order to get some perspective. However, as good neighbors, we mixed up a bucket of California mud and generously applied it to the gate and arbor with a paintbrush, in order to create the appearance of age. We have not heard a complaint since.
Photo by Chris Jacobson, GardenArt Group
7