
Search results for "Genesis" in Home Design Ideas
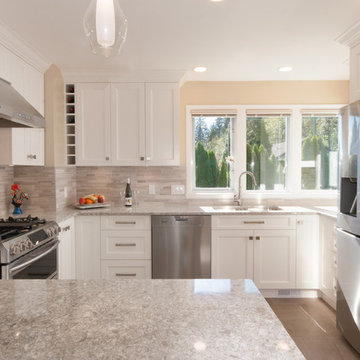
 Genesis Kitchens & Design
Mid-sized transitional u-shaped ceramic tile eat-in kitchen photo in Vancouver with an undermount sink, shaker cabinets, white cabinets, quartz countertops, gray backsplash, matchstick tile backsplash, stainless steel appliances and a peninsula
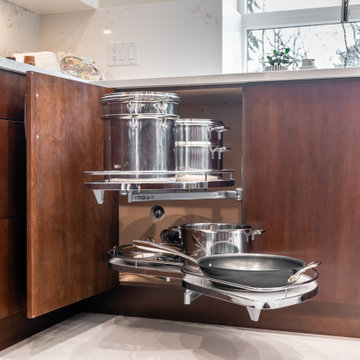

Find the right local pro for your project
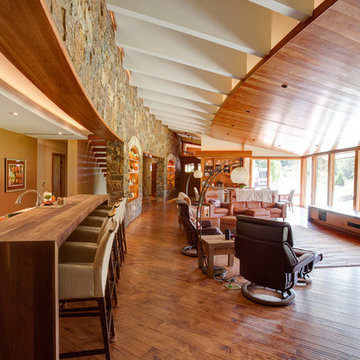
 Genesis Architecture, LLC.
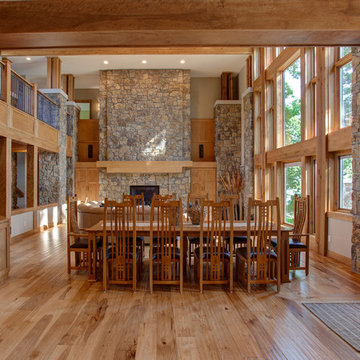
Example of a trendy open concept medium tone wood floor and brown floor living room design in Milwaukee with white walls, a standard fireplace and a stone fireplace
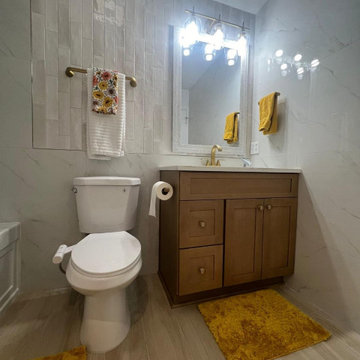
 Genesis Brothers Floors, Kitchen and Bath
cabinet, floor, backsplash, niche, shower, wall tile, handle, mirror, lights

Inspiration for a contemporary home design remodel in Jacksonville
Inspiration for a contemporary home design remodel in Jacksonville

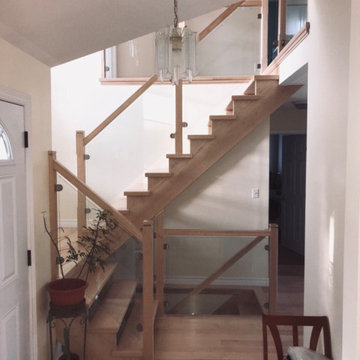
 TFP Stairs and Railings
Genesis style staircase, wood rails and newels, with glass panels
Example of a wooden u-shaped open and glass railing staircase design in Toronto
Example of a wooden u-shaped open and glass railing staircase design in Toronto
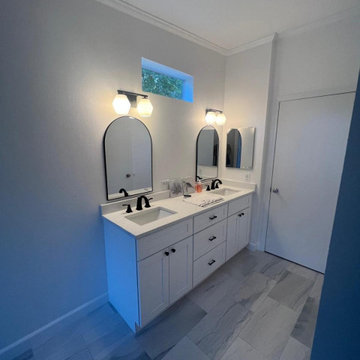 Genesis Brothers Floors, Kitchen and Bath
Bathroom remodeling, clean, beautiful and modern.
Inspiration for a bathroom remodel in Jacksonville
Inspiration for a bathroom remodel in Jacksonville
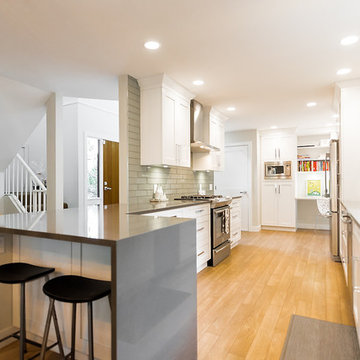 Genesis Kitchens & Design
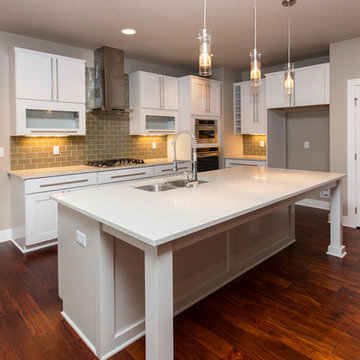
Large transitional galley light wood floor kitchen pantry photo in Vancouver with an undermount sink, shaker cabinets, white cabinets, quartz countertops, gray backsplash, glass tile backsplash, stainless steel appliances and a peninsula
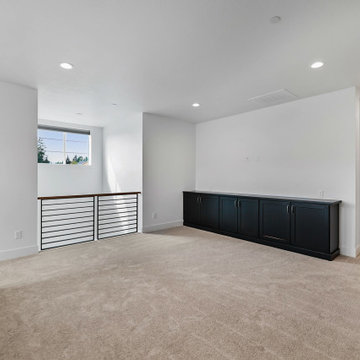



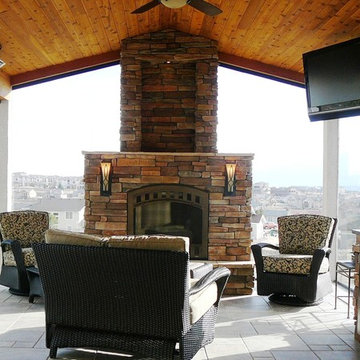
 Genesis Group LLC
Inspiration for a large transitional concrete floor sunroom remodel in Denver with a standard fireplace, a stone fireplace and a standard ceiling



 Genesis Kitchens & Design
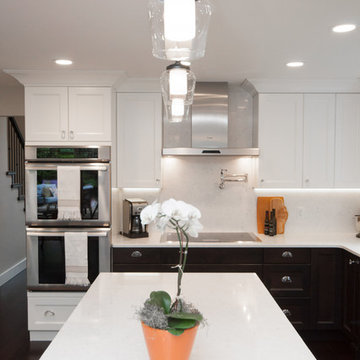
Mid-sized transitional l-shaped dark wood floor eat-in kitchen photo in Vancouver with an undermount sink, raised-panel cabinets, brown cabinets, quartz countertops, white backsplash, ceramic backsplash, stainless steel appliances and an island


146