
Search results for "Genesis" in Home Design Ideas
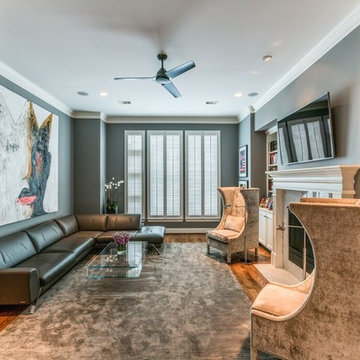
 Genesis CP, LLC
Example of a large transitional formal and open concept medium tone wood floor and brown floor living room design in Houston with gray walls, a standard fireplace, a wood fireplace surround and a wall-mounted tv
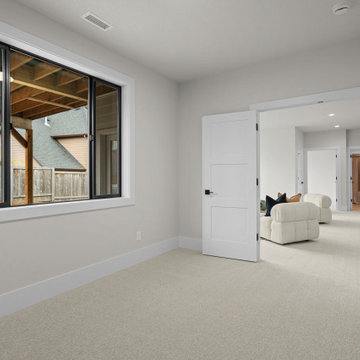
 Genesis Homes NW
Modern Luxury in Salmon Creek – Martin Meadow, Vancouver, WA
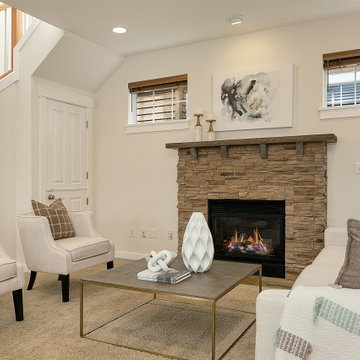
Refined Northwest living in this beautiful new home, located in the exclusive gated community of Martin Meadow in Salmon Creek. Sitting on a spacious 10,000+ sq. ft. lot, this 3,220 sq. ft. modern daylight basement plan offers the perfect blend of style, comfort and functionality.
Designed with a luxury open-concept floor plan, this home features 4 bedrooms (3 on main floor), 3.1 baths, a dedicated office, and a large lower-level basement bonus room ideal for entertaining or even multi-generational living. The primary suite on the main floor provides convenient single-level living, while custom cabinetry, high-end appliances, and stunning interior design by MH Design Studio elevate every detail.
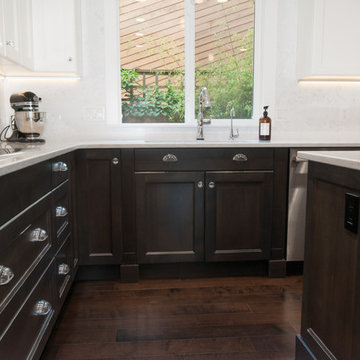
 Genesis Kitchens & Design
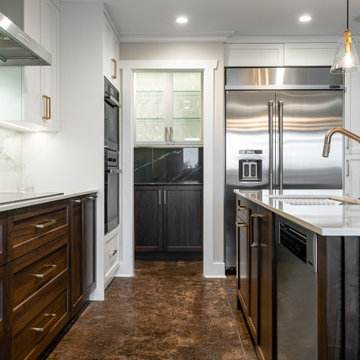
Example of a mid-sized transitional l-shaped dark wood floor eat-in kitchen design in Vancouver with an undermount sink, raised-panel cabinets, brown cabinets, quartz countertops, white backsplash, ceramic backsplash, stainless steel appliances and an island
Find the right local pro for your project
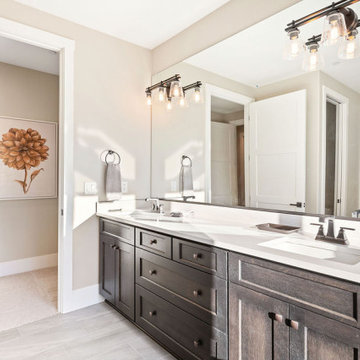
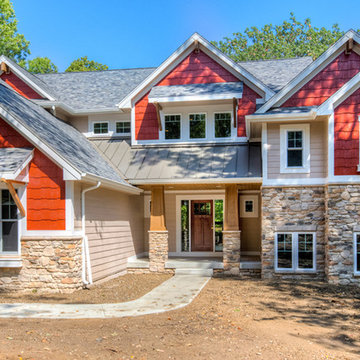

 Genesis Group LLC
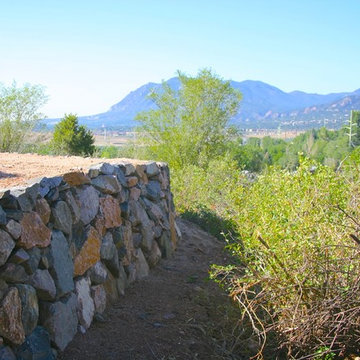
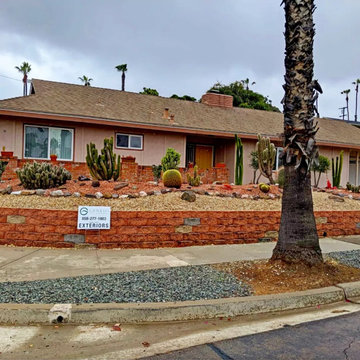
Design ideas for a mid-sized southwestern backyard stone retaining wall landscape in Denver.
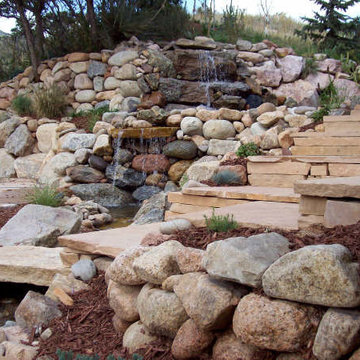 Genesis Group LLC
Inspiration for a mid-sized southwestern backyard stone retaining wall landscape in Denver.
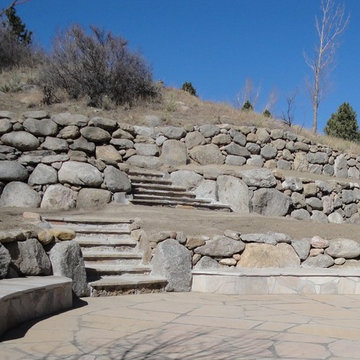

 Genesis Kitchens & Design
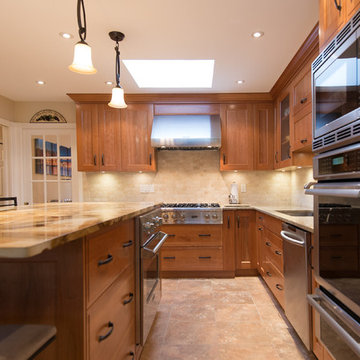
This warm, traditional kitchen features beautifully grained cherry cabinets with quartz counter tops and a granite topped island with custom brackets underneath.



 Coblan

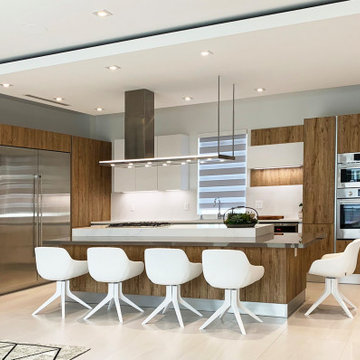
Handpicked materials, carefully selected to design exceptional spaces.
COLLECTION
Genesis
PROJECT TYPE
Residencial
LOCATION
Doral, FL
NUMBER OF UNITS
Family Home
STATUS
Completed



148