
Search results for "Genesis" in Home Design Ideas
 Genesis Kitchens & Design
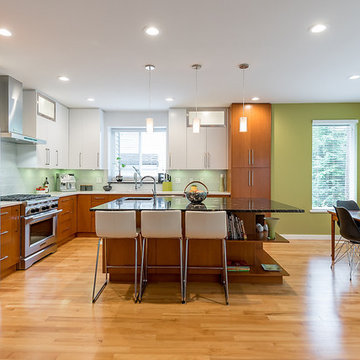
Inspiration for a large 1950s l-shaped light wood floor eat-in kitchen remodel in Vancouver with an undermount sink, flat-panel cabinets, medium tone wood cabinets, granite countertops, white backsplash, glass tile backsplash, stainless steel appliances and an island
 Genesis Kitchens & Design
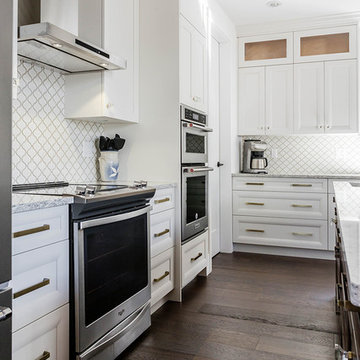
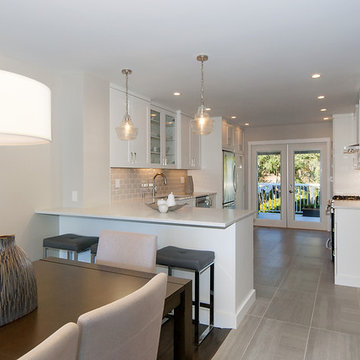

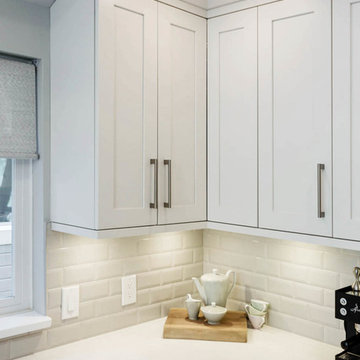
Inspiration for a transitional l-shaped porcelain tile and gray floor open concept kitchen remodel in Vancouver with a double-bowl sink, shaker cabinets, white cabinets, quartzite countertops, beige backsplash, subway tile backsplash, stainless steel appliances and a peninsula
Find the right local pro for your project
 Synergy Design & Construction
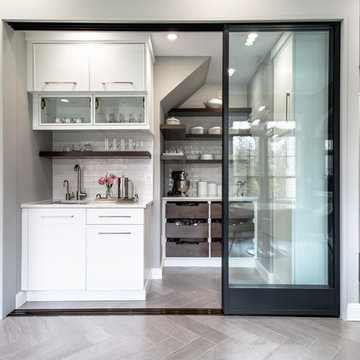
Our favorite pantry to date! This stunning Glass Pantry was created in the space previously occupied by a refrigerator and smaller pantry closet. The charcoal-colored 8’ tall triple sliding doors from Sliding Glass Door Company give an ultra-contemporary feel. Cabico Elmwood cabinetry with the “Bregenz” doorstyle in “Pure White” and maple shelves stained “Portobello” provide storage and style. “Genesi” collection polished tile in the color “Bianco” on the backsplash (from Mosaic Tile Company) provides contrast. Matching Hardware Resources “Sutton” pulls were also used in this space.
 Genesis Kitchens & Design
David Kimber
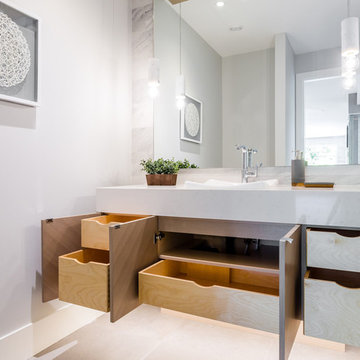
Inspiration for a mid-sized modern 3/4 porcelain tile and gray floor bathroom remodel in Vancouver with flat-panel cabinets, medium tone wood cabinets, gray walls and a vessel sink
Inspiration for a mid-sized modern 3/4 porcelain tile and gray floor bathroom remodel in Vancouver with flat-panel cabinets, medium tone wood cabinets, gray walls and a vessel sink

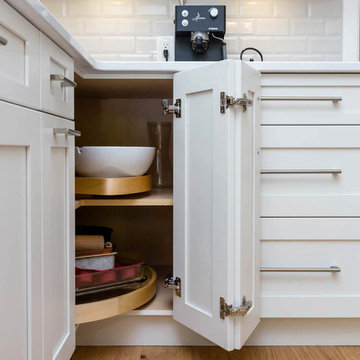
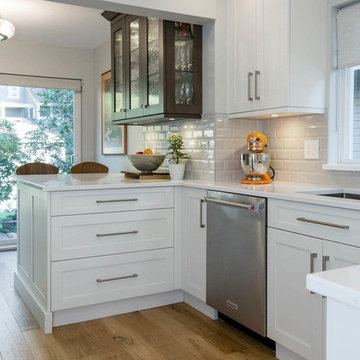
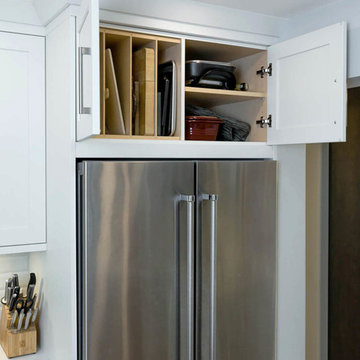
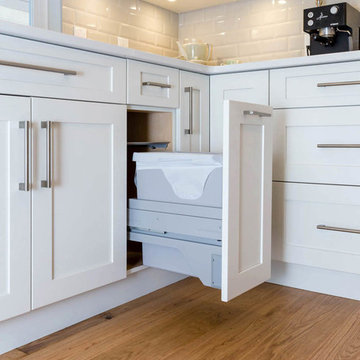
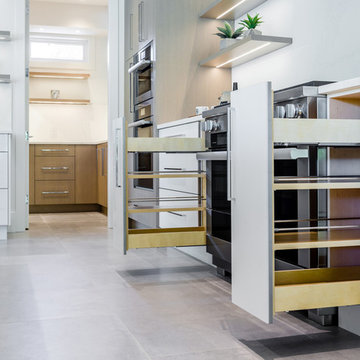 Genesis Kitchens & Design
David Kimber
Open concept kitchen - large modern l-shaped cement tile floor and gray floor open concept kitchen idea in Vancouver with an undermount sink, flat-panel cabinets, medium tone wood cabinets, quartzite countertops, white backsplash, stone slab backsplash, stainless steel appliances, an island and white countertops
Open concept kitchen - large modern l-shaped cement tile floor and gray floor open concept kitchen idea in Vancouver with an undermount sink, flat-panel cabinets, medium tone wood cabinets, quartzite countertops, white backsplash, stone slab backsplash, stainless steel appliances, an island and white countertops

 Genesis Group LLC
Inspiration for a large rustic backyard deck remodel in Denver with a fire pit and a pergola

 Cascade West Development
Paint by Sherwin Williams
Body Color - Anonymous - SW 7046
Accent Color - Urban Bronze - SW 7048
Trim Color - Worldly Gray - SW 7043
Front Door Stain - Northwood Cabinets - Custom Truffle Stain
Exterior Stone by Eldorado Stone
Stone Product Rustic Ledge in Clearwater
Outdoor Fireplace by Heat & Glo
Live Edge Mantel by Outside The Box Woodworking
Doors by Western Pacific Building Materials
Windows by Milgard Windows & Doors
Window Product Style Line® Series
Window Supplier Troyco - Window & Door
Lighting by Destination Lighting
Garage Doors by NW Door
Decorative Timber Accents by Arrow Timber
Timber Accent Products Classic Series
LAP Siding by James Hardie USA
Fiber Cement Shakes by Nichiha USA
Construction Supplies via PROBuild
Landscaping by GRO Outdoor Living
Customized & Built by Cascade West Development
Photography by ExposioHDR Portland
Original Plans by Alan Mascord Design Associates
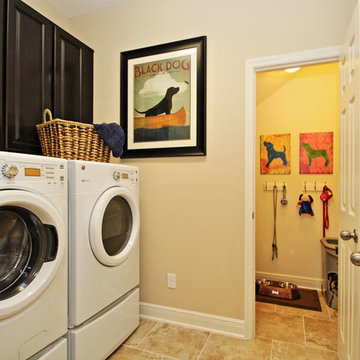

 Cascade West Development

Paint by Sherwin Williams
Body Color - Wool Skein - SW 6148
Flex Suite Color - Universal Khaki - SW 6150
Downstairs Guest Suite Color - Silvermist - SW 7621
Downstairs Media Room Color - Quiver Tan - SW 6151
Exposed Beams & Banister Stain - Northwood Cabinets - Custom Truffle Stain
Gas Fireplace by Heat & Glo
Flooring & Tile by Macadam Floor & Design
Hardwood by Shaw Floors
Hardwood Product Kingston Oak in Tapestry
Carpet Products by Dream Weaver Carpet
Main Level Carpet Cosmopolitan in Iron Frost
Beverage Station Backsplash by Glazzio Tiles
Tile Product - Versailles Series in Dusty Trail Arabesque Mosaic
Slab Countertops by Wall to Wall Stone Corp
Main Level Granite Product Colonial Cream
Downstairs Quartz Product True North Silver Shimmer
Windows by Milgard Windows & Doors
Window Product Style Line® Series
Window Supplier Troyco - Window & Door
Window Treatments by Budget Blinds
Lighting by Destination Lighting
Interior Design by Creative Interiors & Design
Custom Cabinetry & Storage by Northwood Cabinets
Customized & Built by Cascade West Development
Photography by ExposioHDR Portland
Original Plans by Alan Mascord Design Associates
 Hatchett Design/Remodel
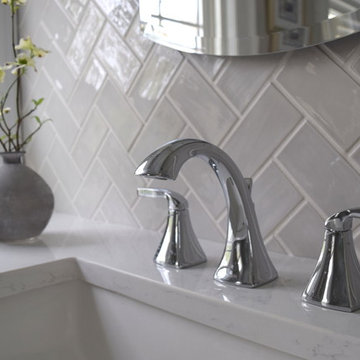
Cabinets: Starmark Cabinetry Maple Vanity in White Tinted Varnish
Cabinet Hardware: (client supplied)
Tops: Vic stone Misterio Quartz with Ogee Edge
Floor Tile: Mosiac Tile Company Arabescato + Athens Gray Basketweave
Wall Tile: Genesi Perla 2.5” x 5” Subway Tile in Herringbone Pattern
Sink: Mirabelle White Undermount Sink
Faucet: Moen Voss Widespread Lav Faucet in Chrome
Shower Firstures: Moen Voss Shower Trim with Diverted Handshower
Toilet: Kohler Archer Toilet with NightLight Seat in White
Accessories and Lights: Moen Voss in Chrome
Custom Closets and Glass Frameless Glass Shower Enclosure
 Kitchen Genesis by E Rose Design

Beautifully customized combination pantry and desk with furniture legs to unify. Inset door construction.
Example of a mid-sized transitional built-in desk light wood floor and beige floor study room design in Other with orange walls
Example of a mid-sized transitional built-in desk light wood floor and beige floor study room design in Other with orange walls
 Genesis Kitchens & Design
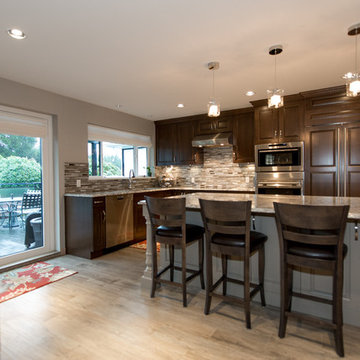
Inspiration for a large timeless light wood floor eat-in kitchen remodel in Vancouver with an undermount sink, raised-panel cabinets, dark wood cabinets, quartz countertops, gray backsplash, glass tile backsplash, stainless steel appliances and an island
15