
Search results for "Genesis" in Home Design Ideas
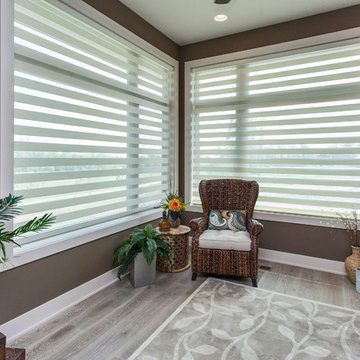

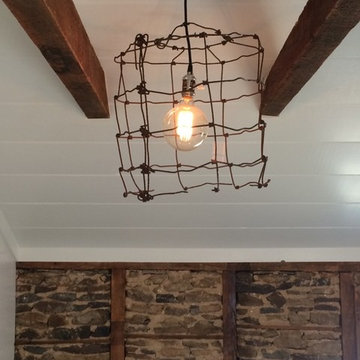
 Alpha Genesis Design Build LLC.
Alpha Genesis Design Build, LLC
Living room - farmhouse living room idea in Philadelphia
Living room - farmhouse living room idea in Philadelphia
 Genesis Home Improvements
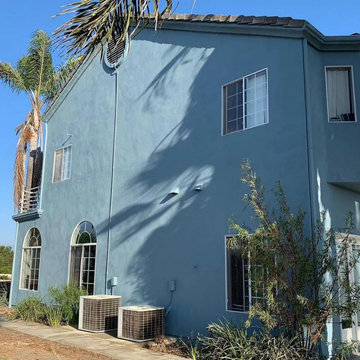
A beautiful example of a custom retrofit window replacement designed to seamlessly elevate this San Diego home's comfort and energy efficiency. These precision-fit replacement windows are custom-measured to install directly into the existing frames, preserving the home's original exterior stucco and siding without messy construction. Available in classic white and warm almond finishes, these durable vinyl windows maximize natural light while drastically improving insulation against the Southern California heat. Save this photo to your Ideabook for classic, clean inspiration for your upcoming home remodel!
Find the right local pro for your project

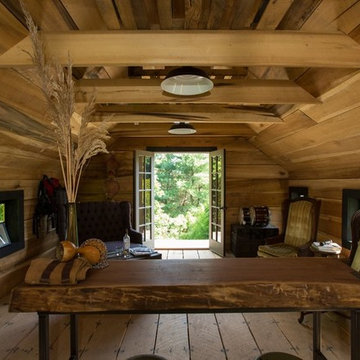 Alpha Genesis Design Build LLC.
Alpha Genesis Design Build, LLC
Mid-sized farmhouse freestanding desk medium tone wood floor study room photo in Philadelphia with brown walls
Mid-sized farmhouse freestanding desk medium tone wood floor study room photo in Philadelphia with brown walls
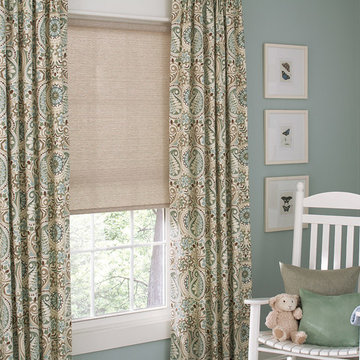
 Lafayette Interior Fashions
Genesis® Roller Shade with Interior Masterpieces® Drapery Panels and Decorative Pillows
Example of a mid-sized classic gender-neutral kids' room design in Chicago with blue walls
Example of a mid-sized classic gender-neutral kids' room design in Chicago with blue walls
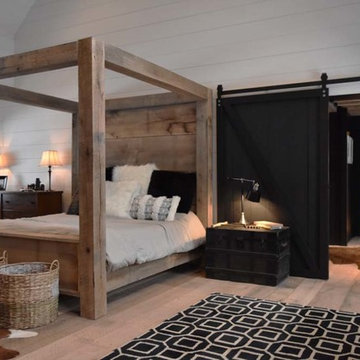 Alpha Genesis Design Build LLC.
Inspiration for a large industrial medium tone wood floor bedroom remodel in New York with white walls

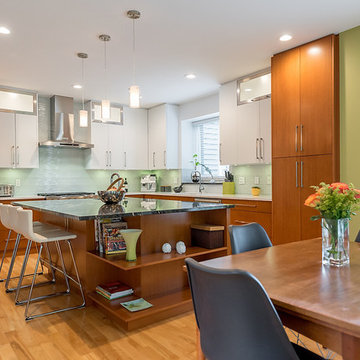
 Genesis Kitchens & Design
Inspiration for a large 1960s l-shaped light wood floor eat-in kitchen remodel in Vancouver with an undermount sink, flat-panel cabinets, medium tone wood cabinets, granite countertops, white backsplash, glass tile backsplash, stainless steel appliances and an island

 Genesis6 Construction
Example of a small arts and crafts dark wood floor kitchen/dining room combo design in Minneapolis with beige walls and no fireplace

 Cascade West Development
Paint by Sherwin Williams
Body Color - Wool Skein - SW 6148
Flooring & Tile by Macadam Floor & Design
Carpet Products by Dream Weaver Carpet
Main Level Carpet Cosmopolitan in Iron Frost
Counter Backsplash & Shower Niche by Glazzio Tiles
Tile Product - Orbit Series in Meteor Shower
Shower Wall & Mud Set Shower Pan by Emser Tile
Shower Wall Product - Esplanade in Alley
Mud Set Shower Pan Product - Venetian Pebbles in Medici Blend
Bathroom Floor by Florida Tile
Bathroom Floor Product - Sequence in Drift
Tub Wall Tile by Pental Surfaces
Tub Wall Tile Product - Parc in Botticino - 3D Bloom
Freestanding Tub by MAAX
Freestanding Tub Product - Ariosa Tub
Sinks by Decolav
Faucets by Delta Faucet
Slab Countertops by Wall to Wall Stone Corp
Main Level Granite Product Colonial Cream
Downstairs Quartz Product True North Silver Shimmer
Windows by Milgard Windows & Doors
Window Product Style Line® Series
Window Supplier Troyco - Window & Door
Window Treatments by Budget Blinds
Lighting by Destination Lighting
Interior Design by Creative Interiors & Design
Custom Cabinetry & Storage by Northwood Cabinets
Customized & Built by Cascade West Development
Photography by ExposioHDR Portland
Original Plans by Alan Mascord Design Associates
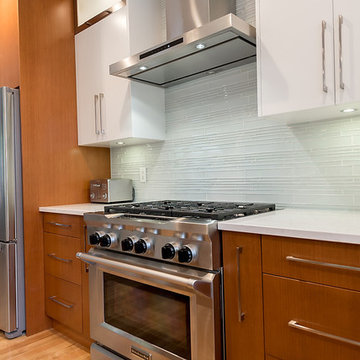 Genesis Kitchens & Design
Large mid-century modern l-shaped light wood floor eat-in kitchen photo in Vancouver with an undermount sink, flat-panel cabinets, medium tone wood cabinets, granite countertops, white backsplash, glass tile backsplash, stainless steel appliances and an island
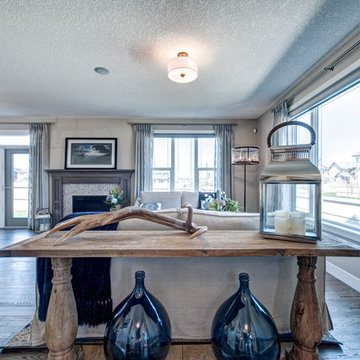

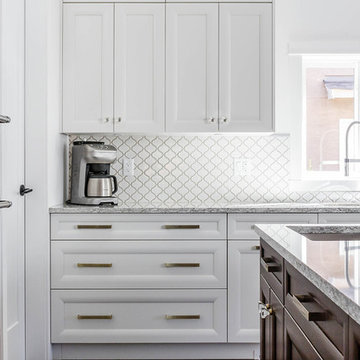
 Genesis Kitchens & Design
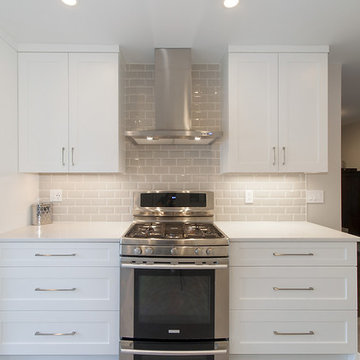
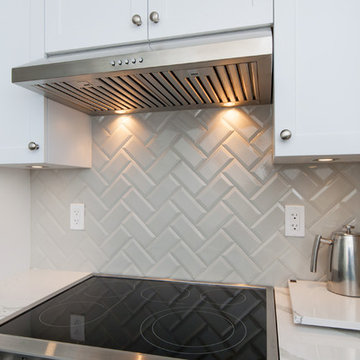
Transitional l-shaped porcelain tile and gray floor open concept kitchen photo in Vancouver with a double-bowl sink, shaker cabinets, white cabinets, quartzite countertops, beige backsplash, subway tile backsplash, stainless steel appliances and a peninsula
 Genesis Kitchens & Design
Inspiration for a transitional u-shaped porcelain tile and gray floor kitchen remodel in Vancouver with a single-bowl sink, shaker cabinets, white cabinets, quartzite countertops, beige backsplash, subway tile backsplash, stainless steel appliances and no island
 Genesis Kitchens & Design
David Kimber
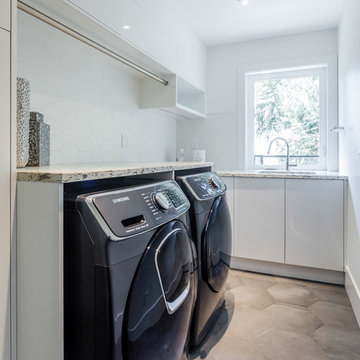
Laundry room - mid-sized modern concrete floor and gray floor laundry room idea in Vancouver with an undermount sink, flat-panel cabinets, white cabinets, white walls and a side-by-side washer/dryer
Laundry room - mid-sized modern concrete floor and gray floor laundry room idea in Vancouver with an undermount sink, flat-panel cabinets, white cabinets, white walls and a side-by-side washer/dryer
 Genesis Kitchens & Design
David Kimber

Mid-sized minimalist porcelain tile and white floor laundry room photo in Vancouver with an undermount sink, flat-panel cabinets, light wood cabinets, gray walls, a stacked washer/dryer and white countertops
Mid-sized minimalist porcelain tile and white floor laundry room photo in Vancouver with an undermount sink, flat-panel cabinets, light wood cabinets, gray walls, a stacked washer/dryer and white countertops
18