
Search results for "Genesis" in Home Design Ideas
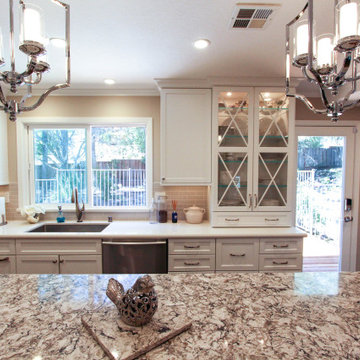
 Nip Tuck Remodeling
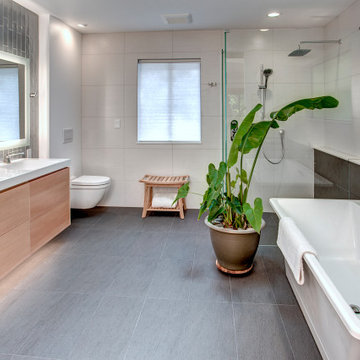
This serene master bathroom offers a modern and spa-like atmosphere, designed for relaxation and comfort. The clean lines and neutral color palette create a tranquil environment.
A sleek white Master Bath-Tub, potentially a Duravit White model, is the focal point of the bathing area, inviting long soaks. The surrounding Tub/Shower Tile Materials, which could include Porcelanosa Silk Blanco or Pental Genesi, create a seamless and elegant wet zone, further enhanced by a modern glass shower enclosure.

Find the right local pro for your project
 Kitchens of Diablo
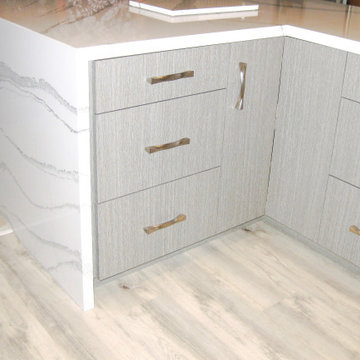
Dura Supreme Bria Frameless cabinetry. Uppers are Sonata door in Satin White Thermofoil. The lowers are the Alpine door in laminate called Boardwalk Oak. The countertops are Cambria Britannica with a waterfall feature. Appliances are Wolf Induction, Miele Combi-steam Oven, Zephyr Verona hood, Kitchen Aid Black Stainless Refrigerator and Dishwasher. The sink is by Rohl with a Brizo Vuelo Faucet. The red wall is Benjamin Moore paint called Dinner Party AF-3000. The hardware is by Berenson called Spiral. The flooring is luxury vinyl called MetroFlor Engage Genesis.
 Lafayette Interior Fashions

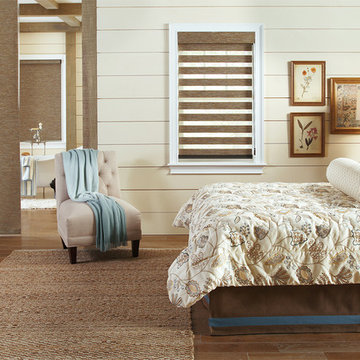
Allure® Transitional Shades, Genesis® Roller Shades and Panel Track in material Mystic, Lagoon. Interior Masterpieces® comforter in Omega, Brown embroidery. Bedskirt in Kismet Walnut texture with Cheeky Lake horizontal banding. Pillows in Drip Drop Haze (large bolster), Cheeky Lake (squares).
 Synergy Design & Construction
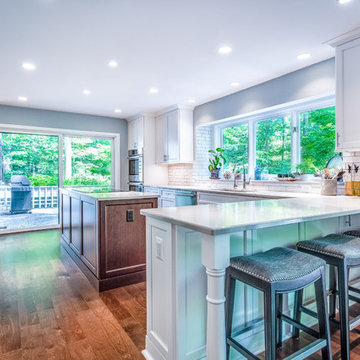
The look and feel of the kitchen extends to a breakfast bar with comfortable stools and ample seating for three. A wide path into the kitchen (and around the island) allows family and friends to easily come and go and gather in the space.

 Cameo Kitchens, Inc.
Photography by Katie Nickel
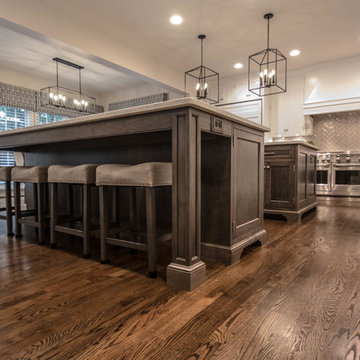
Inspiration for a large contemporary kitchen remodel in DC Metro with white cabinets, quartz countertops, gray backsplash, stainless steel appliances and two islands
Inspiration for a large contemporary kitchen remodel in DC Metro with white cabinets, quartz countertops, gray backsplash, stainless steel appliances and two islands
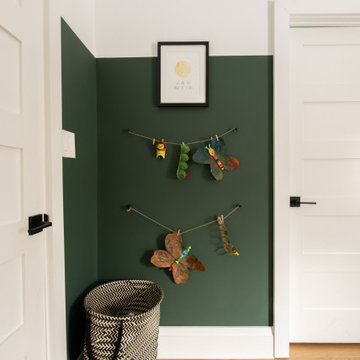
 Lugbill Designs
Erica Lugbill designed this kids room for two toddler boys and features two-toned white and green painted walls. It has a crib and a kids bed with a dresser and shelves for toys.
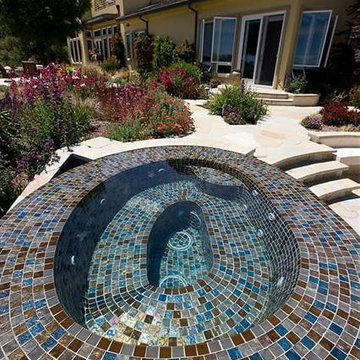
 Aquatic Technology Pool and Spa
Glass tile spa
Infinity edge spa
Vanishing edge spa
Negative edge spa
Slot overflow spa
Glass Tile Mosaics
Lightstreams Glass Tiles - http://www.lightstreamsglasstile.com
Paolo Benedetti - Aquatic Technology Pool and Spa, www.aquatictechnology.com
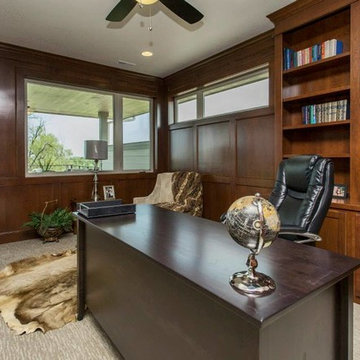
 Home Builders Association of Greater Des Moines
Genesis Homes of Iowa- This home was designed with the home owner’s needs, wishes and features in mind. We chose the right lot that allowed for views of the golf course and the skyline of downtown Des Moines. The home owners wanted a home with flair while having functionality to fit their life style. The design of the home allows the home owner to enjoy everyday living while having the ability to enjoy the views from all 3 floors. Where else would you be able to sit on your deck, 3 stories above the golf course, have a cup of coffee and critique the golfers as they tee off?
 Lake County Flooring
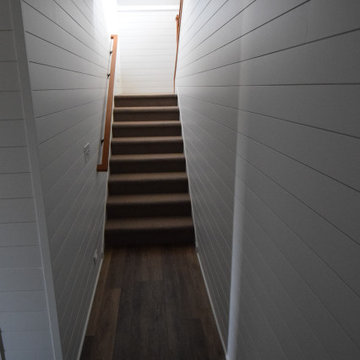
Project Features: Engage Genesis 2000MW flooring in Ispwich, Emser Esplanade Flooring in the Basement Bathroom & Mohawk True Unity Carpet in Ancestral in the Basement Bedrooms
 Design Matters
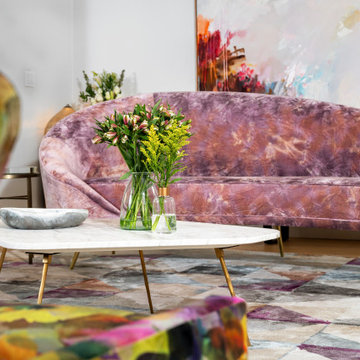
A contemporary colorful living space with elegant and sophisticated textures and materials. Curved Sofa is Juliet LAF Sofa by Nathan Anthony. Chair Fabric is Osborne and Little, Designers Guild Jaipur Rose Surimono. Lens Table, Holly Hunt with Kneedler Fauchere. Bernhardt, The Geo Modern Cocktail Table, Jaipur, Genesis Ruban Rug, Arteriors, Kaela Rectangle Accent Table, White 2 side tables - Oroa - Eicholtz
 Brothers Services Company
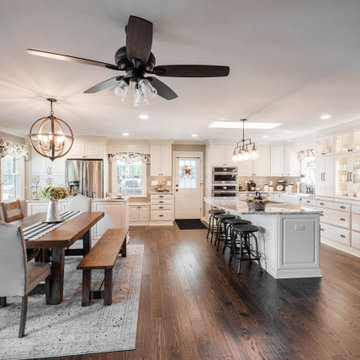
This transitional kitchen leans toward the modern farmhouse style with beautiful waypoint cabinets in silk white around the walls and in the islands. Natural oak floors and granite countertops bring warmth and texture to the space. Double islands allow for zoning of workspaces.
• Cabinets: Waypoint in Painted Silk
• Drawer Hardware: JA Durham
• Pantry Hardware: JA Katharine
• Countertops: Granite, White Springs
• Sink: Kohler Whitehaven
• Faucet: Moen Waterhill
• Backsplash: Genesi Tortora
• Flooring: English Lauzon Red Oak, Navajo Brown
 Lafayette Interior Fashions
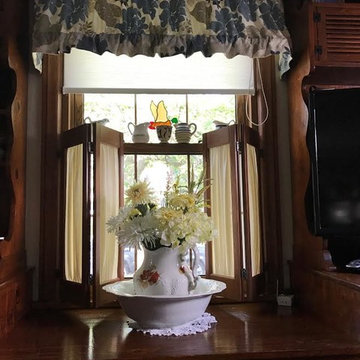
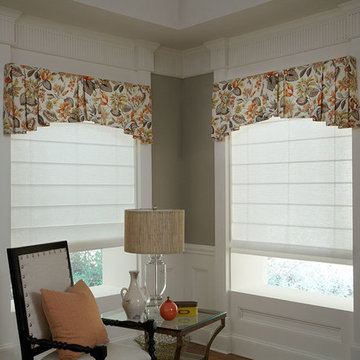
Genesis® Flat Roman Shade and Interior Masterpieces® Tailored Valances with Arched Bottom
Example of a mid-sized classic formal and enclosed light wood floor living room design in Chicago with beige walls, no fireplace and no tv
Example of a mid-sized classic formal and enclosed light wood floor living room design in Chicago with beige walls, no fireplace and no tv
 Tomecek Studio Architecture
Photography by John Gibbons
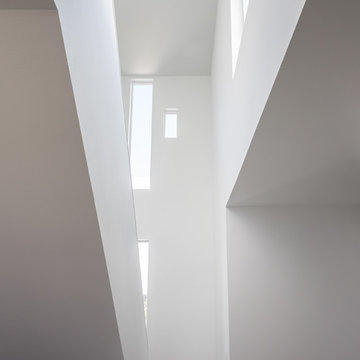
This 28 unit project consists of four seven unit multi-family homes just two blocks away from Sloan’s Lake. The design takes advantage of city and mountain views while gathering around a private urban park and garden. The genesis of the project creates a community within the neighborhood. This project is designed for LEED Gold certification, is solar ready, and utilizes a district geothermal (ground source) heat-pump system for mechanical heating and cooling .
 HV Design Group
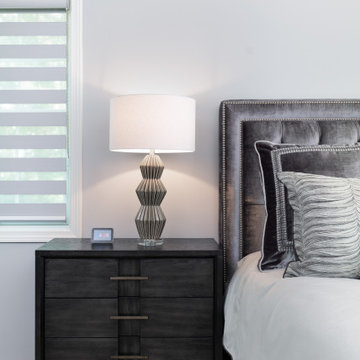
For our #ElegantlyModernMakeover project in Holmdel, the client wanted something that felt modern and luxurious, a space that exuded a rich feeling of grandeur without going too over the top. I opted for a range of opulent grays mixed with metallic touches to give the room that added touch of glam. For the paint color, Sherwin Williams Zircon was the perfect match – a neutral gray that’s not too light, not too dark.
A luxurious custom bedding ensemble was created using Eastern Accents Hendrix collection as a starting point. The duvet material was changed to the darker shade, “Idris Fog”. The palette was further juxtaposed with cushions and shams that ranged from deep charcoals to rich rippled patterns that shimmered with metallic finishes. To bring everything together, the Eastern Accents bed frame was customized in a muted gray velvet complete with a nailhead trim.
At the foot of the bed, we continued with our gray palette featured in the bedding with a custom bench in Velda Charcoal from Eastern Accents. The deep shade of brown in the side tables from Magnussen contrasted with the lightness of the Surya shag rug. No room is complete without a bold table lamp and I couldn’t look past the modern pair from Uttermost that really tied the entire look together.
For the seating area, atop the same style of rug that was used under the bed, we completed the space with two chaise lounges from Rowe in a Smoke shade, separated by two ottoman’s from Rowe in Pepper.
The room was flooded with lots of natural light that I really wanted to capitalize on, so a floor length shade over allures was a perfect solution. Floor length panels in JF Fabric’s Liberty material over Lafayette Genesis Shades in Pearlescent Glacier gave the windows a sense of grandeur. They were finished with a rod from the Dec & Deco Acrylic Collection in Brushed Nickel, complete with a crystal finial.
 Swimcraft of Oregon
Jeff Payne
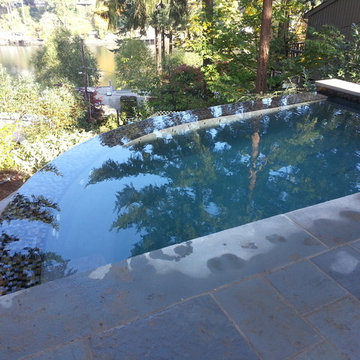
Hot tub - small contemporary backyard stone and custom-shaped infinity hot tub idea in Portland
Hot tub - small contemporary backyard stone and custom-shaped infinity hot tub idea in Portland
 Mid South Building Supply, Inc.
Photographed by Erinn Schaal
Designed by Kayla Laubach
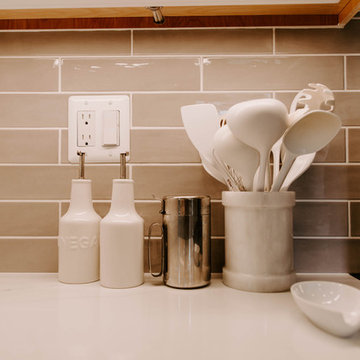
Example of a minimalist eat-in kitchen design in DC Metro with shaker cabinets, white cabinets, subway tile backsplash and stainless steel appliances
Example of a minimalist eat-in kitchen design in DC Metro with shaker cabinets, white cabinets, subway tile backsplash and stainless steel appliances
211