
Search results for "Gentle grays" in Home Design Ideas
 Flooret

Deep tones of gently weathered grey and brown. A modern look that still respects the timelessness of natural wood.
Inspiration for a mid-sized 1960s formal and open concept vinyl floor, brown floor, coffered ceiling and shiplap wall living room remodel in Other with beige walls, a standard fireplace and a wall-mounted tv
Inspiration for a mid-sized 1960s formal and open concept vinyl floor, brown floor, coffered ceiling and shiplap wall living room remodel in Other with beige walls, a standard fireplace and a wall-mounted tv
 Flooret

Deep tones of gently weathered grey and brown. A modern look that still respects the timelessness of natural wood.
Inspiration for a mid-sized mid-century modern formal and open concept vinyl floor, brown floor, coffered ceiling and shiplap wall living room remodel in Other with beige walls, a standard fireplace and a wall-mounted tv
Inspiration for a mid-sized mid-century modern formal and open concept vinyl floor, brown floor, coffered ceiling and shiplap wall living room remodel in Other with beige walls, a standard fireplace and a wall-mounted tv
 Artisan Design Concepts
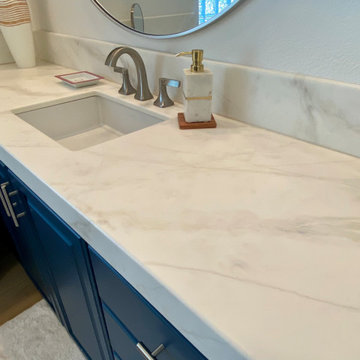
Subtle. Elegant. Timeless.
For this complete master bathroom renovation, our client wanted a surface that captured the beauty of Calacatta Gold Marble—without the maintenance or cost of the real thing. Using epoxy, we recreated the soft white base with gentle gold and gray veining, finishing it off with custom waterfall edges on both counters for a sleek, seamless look.
The result? A warm, serene space with elevated style and long-term durability.
Find the right local pro for your project
 Flooret

Deep tones of gently weathered grey and brown. A modern look that still respects the timelessness of natural wood.
Large eclectic vinyl floor and gray floor entryway photo in Chicago with multicolored walls
Large eclectic vinyl floor and gray floor entryway photo in Chicago with multicolored walls
 Flooret
Ashford Signature from the Modin Rigid LVP Collection - Deep tones of gently weathered grey and brown. A modern look that still respects the timelessness of natural wood.
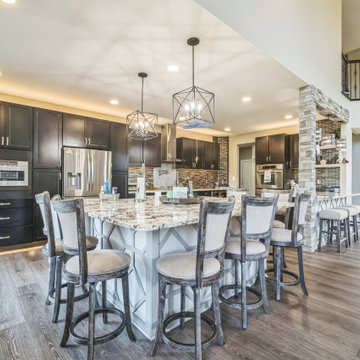 Flooret
Deep tones of gently weathered grey and brown. A modern look that still respects the timelessness of natural wood. With the Modin Collection, we have raised the bar on luxury vinyl plank. The result is a new standard in resilient flooring. Modin offers true embossed in register texture, a low sheen level, a rigid SPC core, an industry-leading wear layer, and so much more.
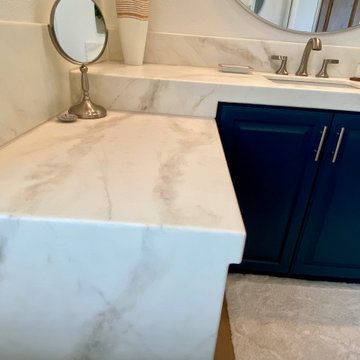 Artisan Design Concepts
Subtle. Elegant. Timeless.
For this complete master bathroom renovation, our client wanted a surface that captured the beauty of Calacatta Gold Marble—without the maintenance or cost of the real thing. Using epoxy, we recreated the soft white base with gentle gold and gray veining, finishing it off with custom waterfall edges on both counters for a sleek, seamless look.
The result? A warm, serene space with elevated style and long-term durability.


 Flooret
Deep tones of gently weathered grey and brown. A modern look that still respects the timelessness of natural wood.
Mid-sized 1950s vinyl floor, brown floor and vaulted ceiling kitchen/dining room combo photo in Other with beige walls
Mid-sized 1950s vinyl floor, brown floor and vaulted ceiling kitchen/dining room combo photo in Other with beige walls
 Flooret
Deep tones of gently weathered grey and brown. A modern look that still respects the timelessness of natural wood.
Living room - mid-sized mid-century modern formal and open concept vinyl floor, brown floor, coffered ceiling and shiplap wall living room idea in Other with beige walls, a standard fireplace and a wall-mounted tv
Living room - mid-sized mid-century modern formal and open concept vinyl floor, brown floor, coffered ceiling and shiplap wall living room idea in Other with beige walls, a standard fireplace and a wall-mounted tv
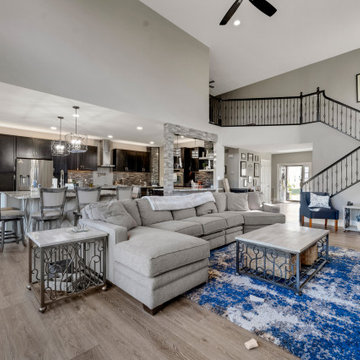 Flooret
Deep tones of gently weathered grey and brown. A modern look that still respects the timelessness of natural wood. With the Modin Collection, we have raised the bar on luxury vinyl plank. The result is a new standard in resilient flooring. Modin offers true embossed in register texture, a low sheen level, a rigid SPC core, an industry-leading wear layer, and so much more.
 Flooret
Deep tones of gently weathered grey and brown. A modern look that still respects the timelessness of natural wood.
Mid-sized 1960s formal and open concept vinyl floor, brown floor, coffered ceiling and shiplap wall living room photo in Other with beige walls, a standard fireplace and a wall-mounted tv
Mid-sized 1960s formal and open concept vinyl floor, brown floor, coffered ceiling and shiplap wall living room photo in Other with beige walls, a standard fireplace and a wall-mounted tv
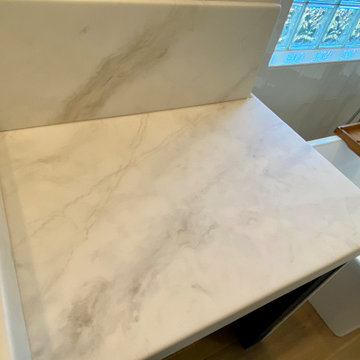 Artisan Design Concepts
Subtle. Elegant. Timeless.
For this complete master bathroom renovation, our client wanted a surface that captured the beauty of Calacatta Gold Marble—without the maintenance or cost of the real thing. Using epoxy, we recreated the soft white base with gentle gold and gray veining, finishing it off with custom waterfall edges on both counters for a sleek, seamless look.
The result? A warm, serene space with elevated style and long-term durability.
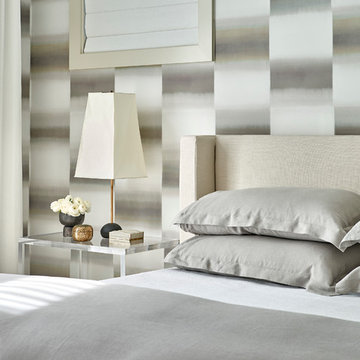
 Mitchell Channon Design
Gentle whites, grays and beiges play with rich textures and translucent forms to awaken the senses.
Tony Soluri Photography
Inspiration for a mid-sized contemporary master dark wood floor bedroom remodel in Chicago with gray walls and no fireplace
Inspiration for a mid-sized contemporary master dark wood floor bedroom remodel in Chicago with gray walls and no fireplace


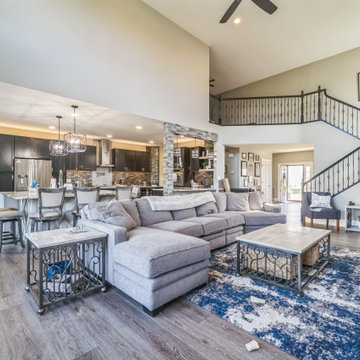 Flooret
Deep tones of gently weathered grey and brown. A modern look that still respects the timelessness of natural wood. With the Modin Collection, we have raised the bar on luxury vinyl plank. The result is a new standard in resilient flooring. Modin offers true embossed in register texture, a low sheen level, a rigid SPC core, an industry-leading wear layer, and so much more.

 Betz Pools Limited
A backdrop of beautiful mature trees sets a tranquil tone for this elegant pool near Stouffville. Its classic rectangular shape is uniquely interrupted by a gentle curve in the shallow end which echoes the shape of the curved raised wooden deck. The pool's soft grey Armourcoat interior contrasts beautifully with the surrounding flagstone coping and dry-laid deck, while at the deep end, a patio in architectural stamped concrete complements the beautiful post and beam shelter supported by a natural stone wall featuring arched openings and a fireplace. (16 x 38, custom rectangular)
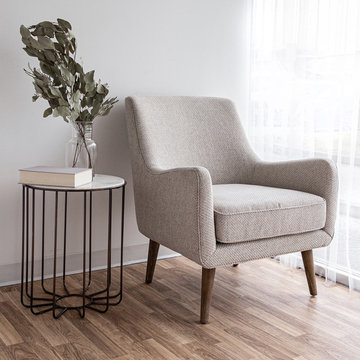
 Style In Form
Is our upholstered Evan Chair the perfect accent chair? We think so. Ever stylish in superior polyester fabric, these chairs feature sophisticated aged oak legs and gentle curves. Your customers will love sinking in and staying a while to relax, read or spend time with family and friends.
Durable 100% polyester fabric
Classic silhouette with gentle curves



Sponsored
Sunbury, OH

J.Holderby - Renovations
Franklin County's Leading General Contractors - 2X Best of Houzz!
 DEANE Inc | Distinctive Design & Cabinetry
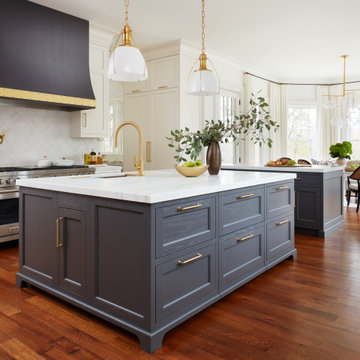
This kitchen originally had a long island that the owners needed to walk around to access the butler’s pantry, which was a major reason for the renovation. The island was separated in order to have a better traffic flow – with one island for cooking with a prep sink and the second offering seating and storage. 2″ thick mitered honed Stuario Gold marble countertops are accented by soft satin brass hardware, while the backsplash is a unique jet-cut white marble in an arabesque pattern. The perimeter inset cabinetry is painted a soft white. while the islands are a warm grey. The window wall features a 5-foot-long stone farm sink with two faucets, while a 60″ range and two full 30″ ovens are located on the opposite wall. A custom hood with elegant, gentle sloping lines is embellished with a hammered antique brass collar and antique pewter rivets.
 Peterberg Construction, Inc
Peterberg Construction, Inc
Guest House 2 - Powder Room

Inspiration for a small contemporary slate floor powder room remodel in Los Angeles with gray walls
Inspiration for a small contemporary slate floor powder room remodel in Los Angeles with gray walls
 TKS Design Group
Free ebook, Creating the Ideal Kitchen. DOWNLOAD NOW
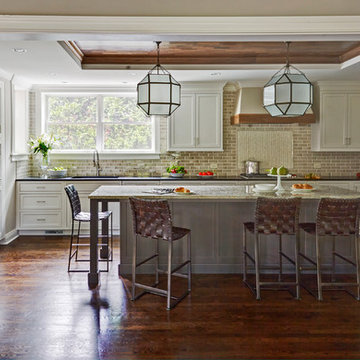
This young family of four came in right after closing on their house and with a new baby on the way. Our goal was to complete the project prior to baby’s arrival so this project went on the expedite track. The beautiful 1920’s era brick home sits on a hill in a very picturesque neighborhood, so we were eager to give it the kitchen it deserves. The clients’ dream kitchen included pro-style appliances, a large island with seating for five and a kitchen that feels appropriate to the home’s era but that also is fresh and modern. They explicitly stated they did not want a “cookie cutter” design, so we took that to heart.
The key challenge was to fit in all of the items on their wish given the room’s constraints. We eliminated an existing breakfast area and bay window and incorporated that area into the kitchen. The bay window was bricked in, and to compensate for the loss of seating, we widened the opening between the kitchen and formal dining room for more of an open concept plan.
The ceiling in the original kitchen is about a foot lower than the rest of the house, and once it was determined that it was to hide pipes and other mechanicals, we reframed a large tray over the island and left the rest of the ceiling as is. Clad in walnut planks, the tray provides an interesting feature and ties in with the custom walnut and plaster hood.
The space feels modern yet appropriate to its Tudor roots. The room boasts large family friendly appliances, including a beverage center and cooktop/double oven combination. Soft white inset cabinets paired with a slate gray island provide a gentle backdrop to the multi-toned island top, a color echoed in the backsplash tile. The handmade subway tile has a textured pattern at the cooktop, and large pendant lights add more than a bit of drama to the room.
Designed by: Susan Klimala, CKD, CBD
Photography by: Mike Kaskel
For more information on kitchen and bath design ideas go to: www.kitchenstudio-ge.com
17