
Search results for "Gently used" in Home Design Ideas
 Bridgewater
Too often function trumps design, and homeowners are left with stair substitution solutions that work, but don’t have much curb appeal.
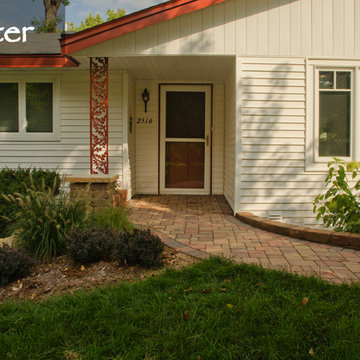
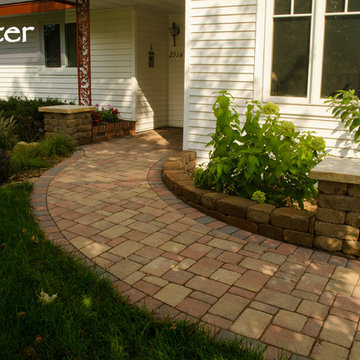
The solution for this home involved the creative use of pavers on a gentle slope to eliminate two cement steps.
 Bridgewater
Universal design is a strategy that recognizes the current and future physical abilities of homeowners and suggests remodeling ideas that will work for them. Removing steps from entryways are a great example.
The solution for this home involved the creative use of pavers on a gentle slope to eliminate two cement steps. Our before and after photos show the results.
 Bridgewater
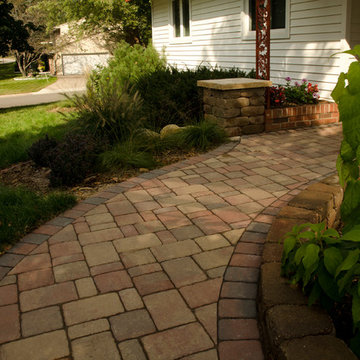
The construction process began with removing the original cement steps and sidewalk. Sand and Paver Base (substrate) was added and graded, turning the two-step rise at the doorway into a gentle slope that began at the driveway. The interesting patterns made possible by the creative use of pavers added to the curb appeal and value of this property.
Keeping universal design strategies in mind when considering a home remodeling or addition project makes a lot of sense. Planning it right and building it right adds value to your home and eliminates wasted time and money.
Find the right local pro for your project
 Bridgewater
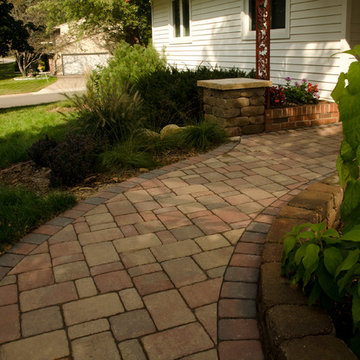
Keeping universal design strategies in mind when considering a home remodeling or addition project makes a lot of sense. Planning it right and building it right adds value to your home and eliminates wasted time and money.
 Bridgewater
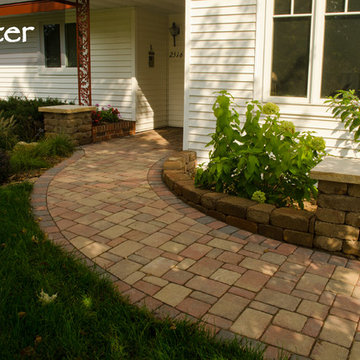
Stone and concrete brick paving products can transform sidewalks and landscapes into beautiful dreamscapes. For this project, concrete pavers were chosen because they’re designed to withstand freeze-thaw conditions.
 Bridgewater
Many homes have steps leading up to the front entry that can present a challenge to those with failing eyesight and balance. Ramps, shallow stairs, and deck landings can help create easy indoor-outdoor access while opening up some interesting landscaping ideas.
 Bridgewater
Stone and concrete brick paving products can transform sidewalks and landscapes into beautiful dreamscapes. Concrete pavers are great in climates of cold weather, water and traffic. They are designed to withstand these freeze-thaw conditions, making them a good choice for cold and warm climates.

Sponsored
Columbus, OH
Free consultation for landscape design!

Peabody Landscape Group
Franklin County's Reliable Landscape Design & Contracting

 Ky-Kan Coatings
Concrete can be made to look like any substance. Tile, stone, wood, brick, etc. With unlimited color options, Ky-Kan Coatings can transform any room in your home or business using lightweight, beautiful concrete.
 Bridgewater
Homeowners are choosing to live in their homes for as long as possible. But as we get older it becomes harder to get around. The inability to move easily from room-to-room or to climb stairs – even if only a few – presents a safety issue that conflicts with an easy-living lifestyle. This is an important consideration, as we grow older.

 Moss Yaw Design studio
Engineered cedar siding creates beautiful gray-blue tones at the exterior of the home, while adding a textural element to activate the simple exterior design.

 Adlon Construction
Inspiration for a contemporary courtyard concrete paver water fountain landscape in London.


 Rehkamp Larson Architects, Inc.
Photography by Steve Henke
Example of a transitional carpeted kids' room design in Minneapolis with gray walls
Example of a transitional carpeted kids' room design in Minneapolis with gray walls



 Floor Coverings International of East Lake
Example of a large classic hallway design in Tampa with yellow walls

 Steven Cordrey Interior Design
photo by Aaron Redman
Inspiration for a small transitional formal dark wood floor living room remodel in Los Angeles with gray walls and no tv
Inspiration for a small transitional formal dark wood floor living room remodel in Los Angeles with gray walls and no tv


 Landscape Images Ltd
the bamboo is a clumping variety called Bambusa eutuldoides viridi-vittata , Asian lemon bamboo. This variety is a clumper and you do not need to contain it, however, do allow an 8'by 10' area for its ultimate growth. Bamboo does require constant maintenance and you will need to do some research for the specific variety you choose. Once planted, it will become a beautiful focal point and add a stunning tropical accent. Photo Credit: Sherwood Cox

Sponsored
Sunbury, OH

J.Holderby - Renovations
Franklin County's Leading General Contractors - 2X Best of Houzz!

 Scott Brinitzer Design Associates
Photographer: Roger Foley
Inspiration for a traditional full sun front yard formal garden in DC Metro.
Inspiration for a traditional full sun front yard formal garden in DC Metro.

 TREX COMPANY INC
Designed using Trex Transcend decking in Spiced Rum – a warm, earthy umber featuring subtle shading and natural shade variations creating distinctive hardwood-like streaking and intense, tropical hues that will retain its lush looks for decades and Vintage Lantern – a deep-burnished bronze with Old World elegance.
Additional Trex products featured include Trex Transcend railing, Trex Pergola, Trex Elevations and Trex Outdoor Lighting.

 Peter Eskuche, AIA
Spacecrafting/Architectural Photography
Family room - transitional dark wood floor family room idea in Minneapolis with beige walls, a standard fireplace and a stone fireplace
Family room - transitional dark wood floor family room idea in Minneapolis with beige walls, a standard fireplace and a stone fireplace
1