
Search results for "Genuine" in Home Design Ideas

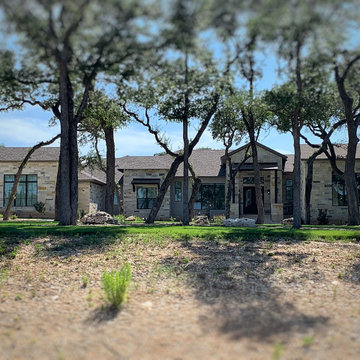
 Genuine Custom Homes
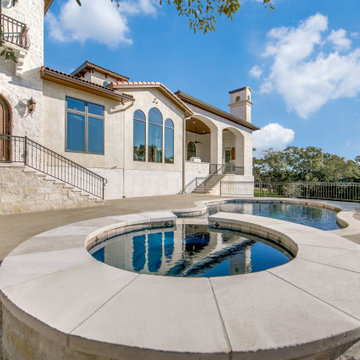
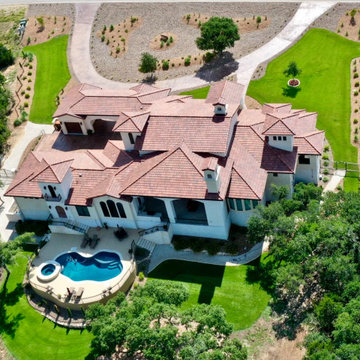
4,288 ft²/4 bed/3.5 bath/1.5 story, custom-built home in Vintage Oaks, (New Braunfels, TX).
Curious about designing & building your own? Contact Michael at 210-387-6109 or sales@genuinecustomhomes.com
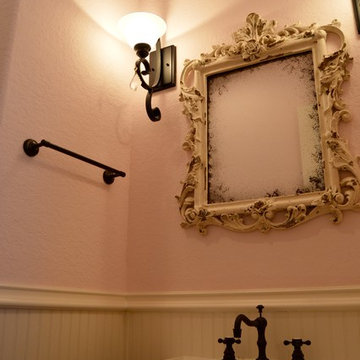 Genuine Custom Homes
Amazing lil' 1,399ft²: 3 room guest home with expansive lower screened patio, viewing balcony/1.5 bath/2 car/2ST. To uncover a wealth of possibilities, contact Michael Bryant at 210-387-6109.
Find the right local pro for your project
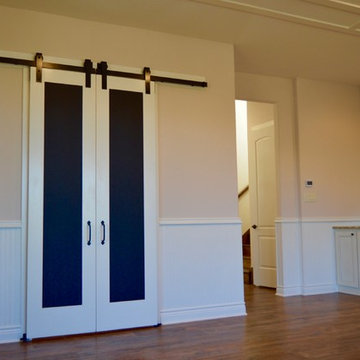 Genuine Custom Homes
Amazing lil' 1,399ft²: 3 room guest home with expansive lower screened patio, viewing balcony/1.5 bath/2 car/2ST. To uncover a wealth of possibilities, contact Michael Bryant at 210-387-6109.
 Design Directions
CaryJohn.com

Small beach style formal and open concept marble floor living room photo in Tampa with gray walls, a wall-mounted tv and no fireplace
Small beach style formal and open concept marble floor living room photo in Tampa with gray walls, a wall-mounted tv and no fireplace
 Genuine Custom Homes
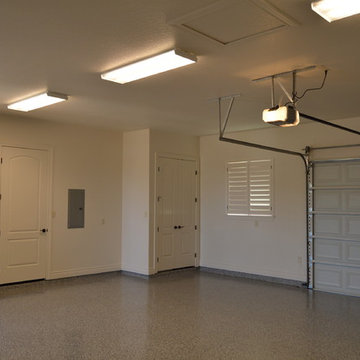
Amazing lil' 1,399ft²: 3 room guest home with expansive lower screened patio, viewing balcony/1.5 bath/2 car/2ST. To uncover a wealth of possibilities, contact Michael Bryant at 210-387-6109.
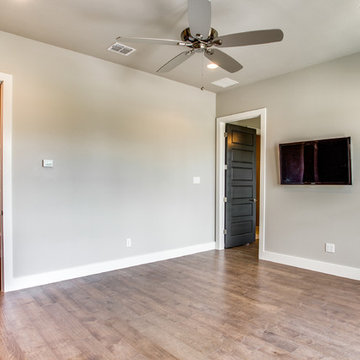 Genuine Custom Homes
4,334 ft²: 5 bed/5.5 bath/1ST custom residence located at Briggs Ranch Golf Club. To uncover a wealth of possibilities, contact Michael Bryant at 210-387-6109.
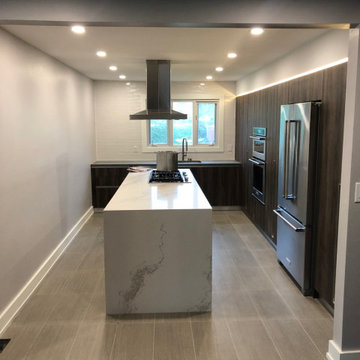
 Genuine Renovations
Mid-sized trendy l-shaped vinyl floor and brown floor enclosed kitchen photo in Toronto with an undermount sink, flat-panel cabinets, dark wood cabinets, marble countertops, white backsplash, porcelain backsplash, stainless steel appliances and an island
 Genuine Custom Homes
Genuine Custom Homes, LLC. Conveniently contact Michael Bryant via iPhone, email or text for a personalized consultation.
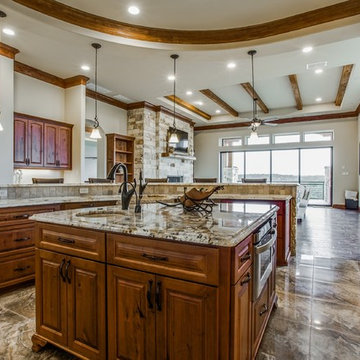
Huge transitional u-shaped porcelain tile open concept kitchen photo in Austin with a farmhouse sink, raised-panel cabinets, medium tone wood cabinets, granite countertops, white backsplash, stone tile backsplash, stainless steel appliances and two islands
Huge transitional u-shaped porcelain tile open concept kitchen photo in Austin with a farmhouse sink, raised-panel cabinets, medium tone wood cabinets, granite countertops, white backsplash, stone tile backsplash, stainless steel appliances and two islands
 Genuine Custom Homes
Genuine Custom Homes, LLC. Conveniently contact Michael Bryant via iPhone, email or text for a personalized consultation.
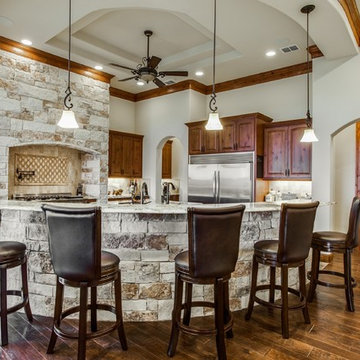
Example of a huge transitional u-shaped medium tone wood floor open concept kitchen design in Austin with a farmhouse sink, raised-panel cabinets, medium tone wood cabinets, granite countertops, white backsplash, stone tile backsplash, stainless steel appliances and two islands
Example of a huge transitional u-shaped medium tone wood floor open concept kitchen design in Austin with a farmhouse sink, raised-panel cabinets, medium tone wood cabinets, granite countertops, white backsplash, stone tile backsplash, stainless steel appliances and two islands

 Patricia Gorman Associates, Inc.
Large tuscan formal and open concept medium tone wood floor living room photo in Denver with beige walls, a standard fireplace, a stone fireplace and no tv
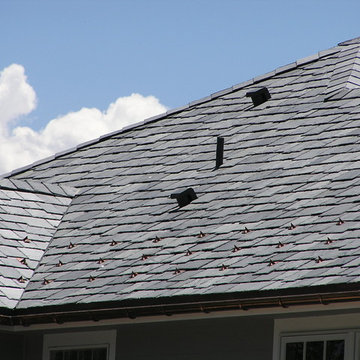

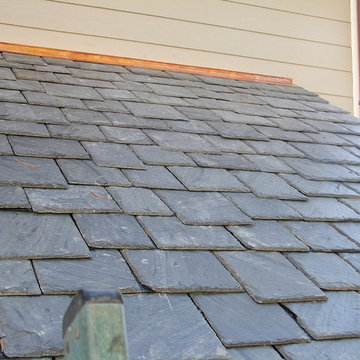
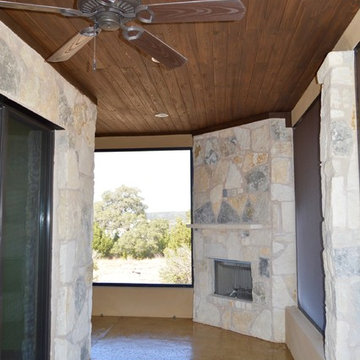 Genuine Custom Homes
Amazing lil' 1,399ft²: 3 room guest home with expansive lower screened patio, viewing balcony/1.5 bath/2 car/2ST. To uncover a wealth of possibilities, contact Michael Bryant at 210-387-6109.
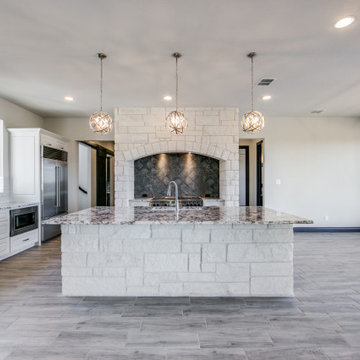 Genuine Custom Homes
3,076 ft²/3 bd/3 bth/1ST located on 10.72 acres in Bulverde, TX.
We would be ecstatic to design/build yours too. ? 210-387-6109 ✉️ sales@genuinecustomhomes.com

 Marie Flanigan Interiors
Julie Soefer Photography
Inspiration for a mid-century modern home office remodel in Houston
Inspiration for a mid-century modern home office remodel in Houston
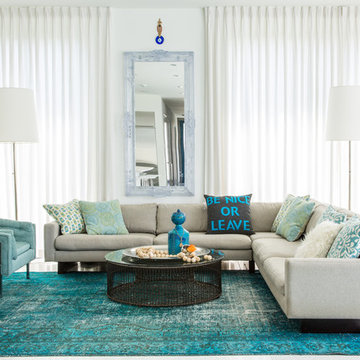
 Valorie Hart
Family room - contemporary open concept family room idea in New Orleans with white walls

74