
Search results for "Genuine" in Home Design Ideas


 Genuine Custom Homes
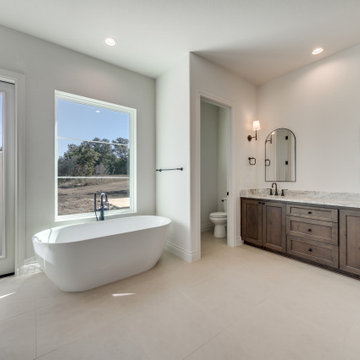
Primary bath
Inspiration for a huge mediterranean master porcelain tile, beige floor and double-sink freestanding bathtub remodel in Austin with recessed-panel cabinets, beige cabinets, a two-piece toilet, white walls, an undermount sink, granite countertops, beige countertops, a niche and a built-in vanity
Inspiration for a huge mediterranean master porcelain tile, beige floor and double-sink freestanding bathtub remodel in Austin with recessed-panel cabinets, beige cabinets, a two-piece toilet, white walls, an undermount sink, granite countertops, beige countertops, a niche and a built-in vanity
Find the right local pro for your project
 Genuine Custom Homes
This one was made bespoke for someone else, but we'd be ecstatic to design-build yours too!
☎️ 210-387-6109 ✉️ sales@genuinecustomhomes.com
Inspiration for a large modern enclosed vinyl floor and beige floor living room remodel in Austin with a bar, white walls, a two-sided fireplace, a metal fireplace and a wall-mounted tv
Inspiration for a large modern enclosed vinyl floor and beige floor living room remodel in Austin with a bar, white walls, a two-sided fireplace, a metal fireplace and a wall-mounted tv

 Genuine Renovations
Alcove shower - mid-sized traditional 3/4 white tile and subway tile light wood floor and brown floor alcove shower idea in Toronto with flat-panel cabinets, light wood cabinets, gray walls, an undermount sink, solid surface countertops and white countertops
 Genuine Custom Homes
Genuine Custom Homes, LLC. Conveniently contact Michael Bryant via iPhone, email or text for a personalized consultation.
Example of a large cottage l-shaped travertine floor and brown floor open concept kitchen design in Austin with a farmhouse sink, recessed-panel cabinets, beige cabinets, wood countertops, beige backsplash, stone tile backsplash, stainless steel appliances, an island and brown countertops
Example of a large cottage l-shaped travertine floor and brown floor open concept kitchen design in Austin with a farmhouse sink, recessed-panel cabinets, beige cabinets, wood countertops, beige backsplash, stone tile backsplash, stainless steel appliances, an island and brown countertops
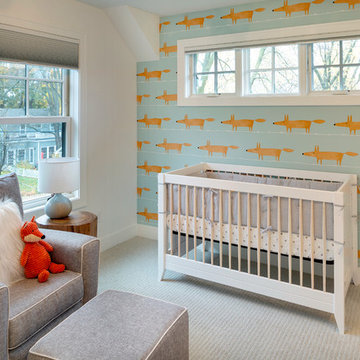

 Genuine Custom Homes
Genuine Custom Homes, LLC. Conveniently contact Michael Bryant via iPhone, email or text for a personalized consultation.
Inspiration for a large farmhouse l-shaped travertine floor and brown floor open concept kitchen remodel in Austin with a farmhouse sink, recessed-panel cabinets, beige cabinets, wood countertops, beige backsplash, stone tile backsplash, stainless steel appliances, an island and brown countertops
Inspiration for a large farmhouse l-shaped travertine floor and brown floor open concept kitchen remodel in Austin with a farmhouse sink, recessed-panel cabinets, beige cabinets, wood countertops, beige backsplash, stone tile backsplash, stainless steel appliances, an island and brown countertops
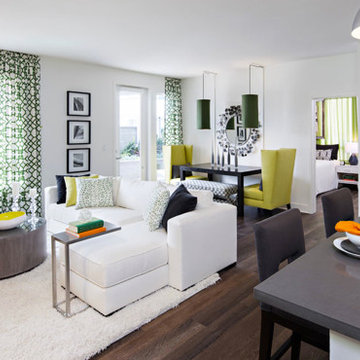
 Interior Design Collaborative
Open plan living space combining living, dining and kitchen. Use of neutral palette of grey and white allows for fun pops of your favorite colors. Here we used three shades of green with small pops of orange. You can do this with any of your favorite colors as well.
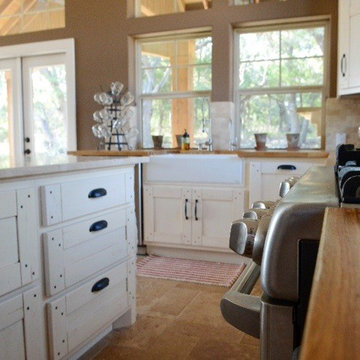 Genuine Custom Homes
Genuine Custom Homes, LLC. Conveniently contact Michael Bryant via iPhone, email or text for a personalized consultation.
Example of a large farmhouse l-shaped travertine floor and brown floor open concept kitchen design in Austin with a farmhouse sink, recessed-panel cabinets, beige cabinets, wood countertops, beige backsplash, stone tile backsplash, stainless steel appliances, an island and brown countertops
Example of a large farmhouse l-shaped travertine floor and brown floor open concept kitchen design in Austin with a farmhouse sink, recessed-panel cabinets, beige cabinets, wood countertops, beige backsplash, stone tile backsplash, stainless steel appliances, an island and brown countertops
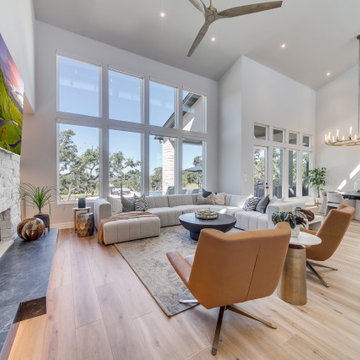 Genuine Custom Homes
This one was made bespoke for someone else, but we'd be ecstatic to design-build yours too!
☎️ 210-387-6109 ✉️ sales@genuinecustomhomes.com
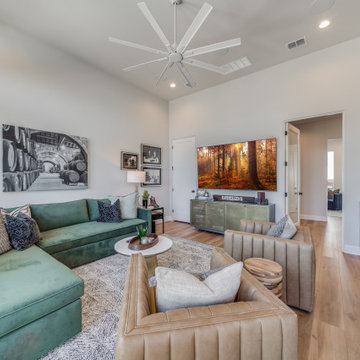
Huge minimalist one-story and open concept vinyl floor, beige floor and vaulted ceiling living room photo in Austin with white walls, a ribbon fireplace, a stone fireplace and a wall-mounted tv
Huge minimalist one-story and open concept vinyl floor, beige floor and vaulted ceiling living room photo in Austin with white walls, a ribbon fireplace, a stone fireplace and a wall-mounted tv
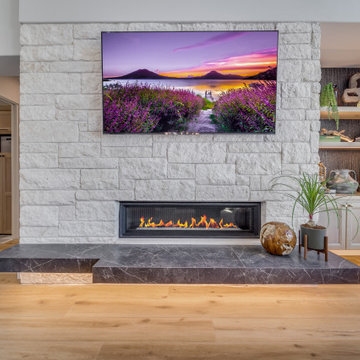 Genuine Custom Homes
This one was made bespoke for someone else, but we'd be ecstatic to design-build yours too!
☎️ 210-387-6109 ✉️ sales@genuinecustomhomes.com
Example of a huge minimalist open concept vinyl floor, beige floor, vaulted ceiling and wallpaper living room design in Austin with white walls, a ribbon fireplace, a stone fireplace and a wall-mounted tv
Example of a huge minimalist open concept vinyl floor, beige floor, vaulted ceiling and wallpaper living room design in Austin with white walls, a ribbon fireplace, a stone fireplace and a wall-mounted tv
 Genuine Custom Homes
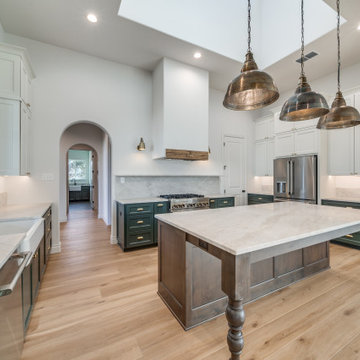
Kitchen (left front perspective)
Inspiration for a large mediterranean u-shaped light wood floor, multicolored floor and vaulted ceiling eat-in kitchen remodel in Austin with a farmhouse sink, recessed-panel cabinets, medium tone wood cabinets, quartzite countertops, multicolored backsplash, stainless steel appliances, an island and multicolored countertops
Inspiration for a large mediterranean u-shaped light wood floor, multicolored floor and vaulted ceiling eat-in kitchen remodel in Austin with a farmhouse sink, recessed-panel cabinets, medium tone wood cabinets, quartzite countertops, multicolored backsplash, stainless steel appliances, an island and multicolored countertops
 Genuine Custom Homes
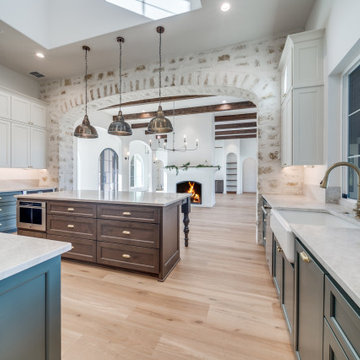
Kitchen (right rear perspective)
Large tuscan u-shaped light wood floor, multicolored floor and vaulted ceiling eat-in kitchen photo in Austin with a farmhouse sink, recessed-panel cabinets, medium tone wood cabinets, quartzite countertops, multicolored backsplash, stainless steel appliances, an island and multicolored countertops
Large tuscan u-shaped light wood floor, multicolored floor and vaulted ceiling eat-in kitchen photo in Austin with a farmhouse sink, recessed-panel cabinets, medium tone wood cabinets, quartzite countertops, multicolored backsplash, stainless steel appliances, an island and multicolored countertops
 Allison Burke Interior Design

White linear tiles from Ann Sacks, a uniquely carved skylight, and white solid surface brighten the tub area. The plush rug and tufted bench offer comfort in the fully tiled bathroom.
Interior by Allison Burke Interior Design
Architecture by A Parallel
Paul Finkel Photography
 Genuine Renovations
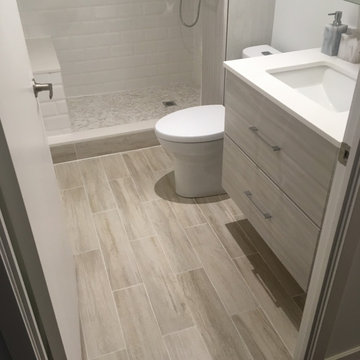
Inspiration for a mid-sized timeless 3/4 white tile and subway tile light wood floor and brown floor alcove shower remodel in Toronto with flat-panel cabinets, light wood cabinets, gray walls, an undermount sink, solid surface countertops and white countertops
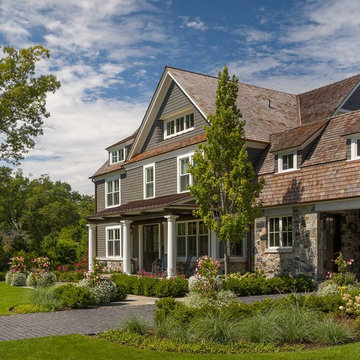
 Scott Simpson Design + Build
Everywhere you look is a nod to rustic chic design, a commitment to reuse of materials and an amazing representation of what happens when custom homebuilding is genuinely custom.

 Dale Gardon Design
Large elegant enclosed light wood floor family room photo in Phoenix with white walls, a wall-mounted tv and no fireplace

 User

UserPhotographer: Angie Seckinger
Mid-sized transitional medium tone wood floor family room library photo in DC Metro with gray walls, a ribbon fireplace and a wall-mounted tv
Mid-sized transitional medium tone wood floor family room library photo in DC Metro with gray walls, a ribbon fireplace and a wall-mounted tv
77