
Search results for "Genuine" in Home Design Ideas

Inspiration for a contemporary loft-style dark wood floor living room remodel in Austin with white walls, a standard fireplace and a brick fireplace
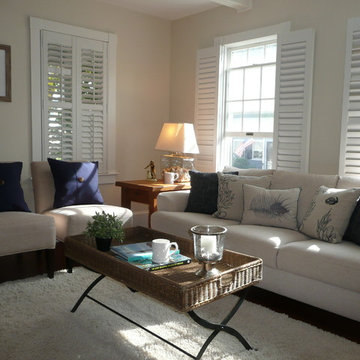
 BK Classic Collections Home Stagers
AFTER - This room needed to show as a family room rather than a dining room. Room definition is key to this staging. Photos and Staging by: Betsy Konaxis, BK Classic Collections Home Stagers

 Egue y Seta
Example of an urban loft-style medium tone wood floor bedroom design in Madrid with white walls
Find the right local pro for your project
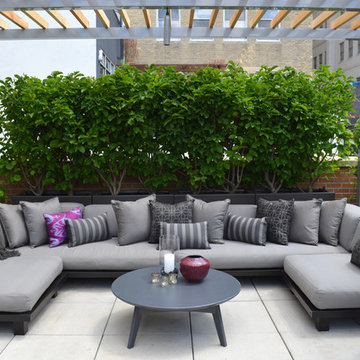
 Jeffrey Erb
A modern Manhattan penthouse garden nestled into the financial district created a luxurious place for the homeowner to relax and entertain. A custom pergola adds privacy and shade while the sectional sofa provides the ultimate place to nap while soaking in the view of the Freedom Tower.

 Arciform
Two salvage doors were transformed into a cool industrial sliding barn door to partition off the unfinished laundry room area from the finished basement family room in this basement renovation by Arciform. A charming piece of art camoflauges the basement's original coal bins while sprayed out ceilings keep the basement's ductwork accessible while creating a finished feeling to the space. Design by Kristyn Bester. Photo by Photo Art Portraits

 Adams Family Floors
The floor is Hallmark Floors Balboa from the Alta Vista Collection. To see the rest of the colors in the collection click here: http://hallmarkfloors.com/hallmark-hardwoods/alta-vista-hardwood-collection/
Alta Vista is a trip to vintage European design. This Hallmark Floors collection is crafted out of genuine French White Oak. For centuries, white oak has been used for everything from flooring to shipbuilding because of its stability.
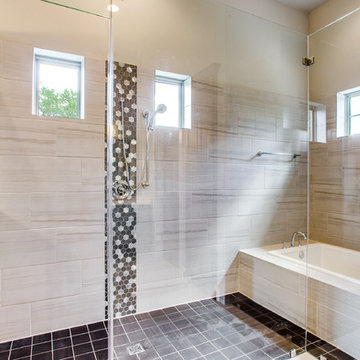
 Genuine Custom Homes
4,334 ft²: 5 bed/5.5 bath/1ST custom residence located at Briggs Ranch Golf Club. To uncover a wealth of possibilities, contact Michael Bryant at 210-387-6109.


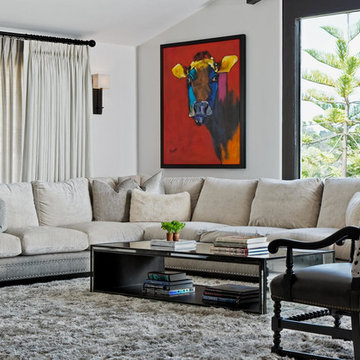

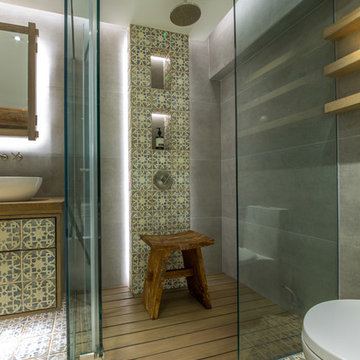
 Liquid Interiors
The bathroom gives a stylish and eclectic feeling with the use of antique tiles from floor to the basin cabinet. Wood framed mirror helps to accentuate the mood of the space.
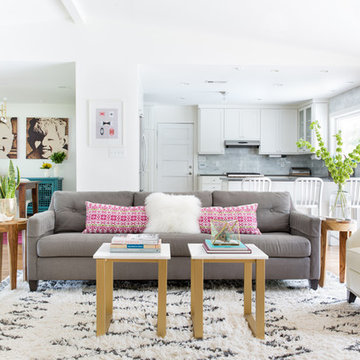
 Becca Stephens Interiors
Molly Winters Photography
Inspiration for a mid-sized contemporary open concept medium tone wood floor living room remodel in Austin with white walls
Inspiration for a mid-sized contemporary open concept medium tone wood floor living room remodel in Austin with white walls
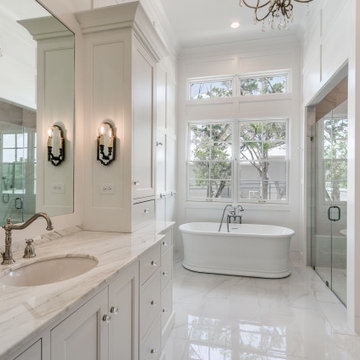 Genuine Custom Homes
Feeling inspired…? This couple did w/ their French dream. A 3,151 ft², 3 BR/2.5 BA/1 ST just completed in Belle Oaks!
We'd be ecstatic to design-build yours too!
☎️ 210-387-6109 ✉️ sales@genuinecustomhomes.com
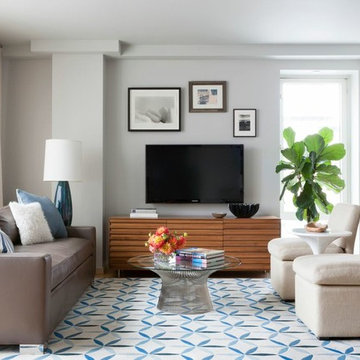
 Bachman Brown Design
David Gilbert
Inspiration for a mid-sized transitional formal and open concept light wood floor living room remodel in New York with gray walls and a wall-mounted tv
Inspiration for a mid-sized transitional formal and open concept light wood floor living room remodel in New York with gray walls and a wall-mounted tv
 Genuine Custom Homes
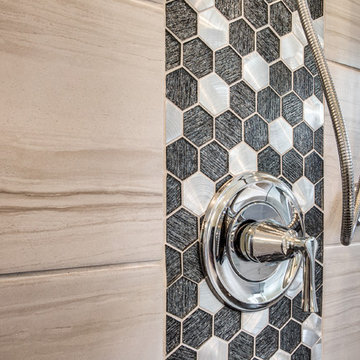
4,334 ft²: 5 bed/5.5 bath/1ST custom residence located at Briggs Ranch Golf Club. To uncover a wealth of possibilities, contact Michael Bryant at 210-387-6109.
 Arciform

Simple finishing touches like polished concrete and dark painted ceiling help this basement family room feel stylish and finished. Design by Kristyn Bester. Photo by Photo Art Portraits
 Randolph Design + Build
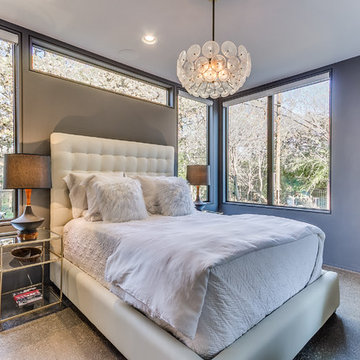
Beautiful views and natural lighting in the Master Bedroom. A darker shade of grey was chosen for the walls to compliment the modern white bed.
OK Real Estate Photography
 Genuine Custom Homes
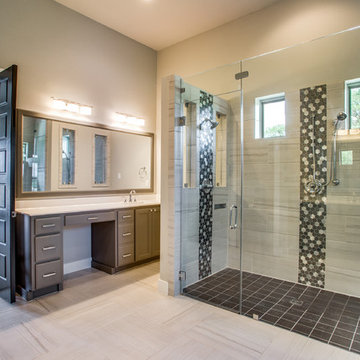
4,334 ft²: 5 bed/5.5 bath/1ST custom residence located at Briggs Ranch Golf Club. To uncover a wealth of possibilities, contact Michael Bryant at 210-387-6109.
 Genuine Custom Homes
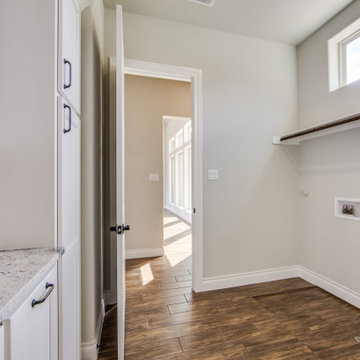
3,076 ft²: 3 bed/3 bath/1ST custom residence w/1,655 ft² boat barn located in Ensenada Shores At Canyon Lake, Canyon Lake, Texas. To uncover a wealth of possibilities, contact Michael Bryant at 210-387-6109!
 AYDIN Hides
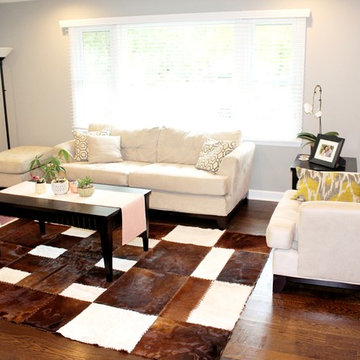
Inspiration for a mid-sized modern formal and enclosed medium tone wood floor living room remodel in Los Angeles with white walls

89