
Search results for "Geometric backsplash" in Home Design Ideas

 HARRISON FAE DESIGN
Mid-sized eclectic u-shaped concrete floor and red floor enclosed kitchen photo in Toronto with a farmhouse sink, shaker cabinets, medium tone wood cabinets, solid surface countertops, gray backsplash, ceramic backsplash, stainless steel appliances, no island and white countertops
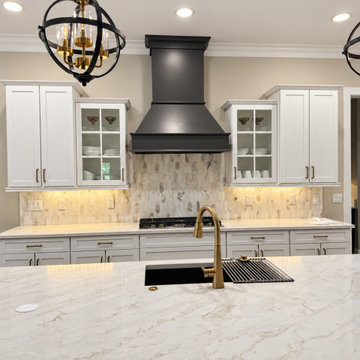
 Bayshore Remodels
This transitional kitchen features white shaker cabinets paired with a striking black range hood and warm brass hardware. A marble patterned quartz countertop complements the intricate geometric tile backsplash, while matching globe pendant lights illuminate the spacious island with an integrated black sink.
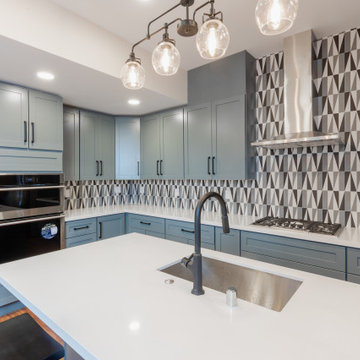
 GBU Construction Development
A modern kitchen with bold contrast and warm undertones—this space features moody gray cabinetry paired with matte black hardware and a dynamic gray-and-white geometric backsplash. A white island countertop and wood-look flooring balance the palette, while sleek stainless steel appliances and sculptural lighting complete the design with functionality and style.
Find the right local pro for your project
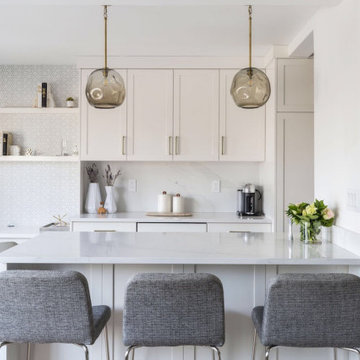
 Mecha Build Construction Corp
This transitional kitchen features bright white shaker cabinets paired with warm brass hardware and brass-stemmed glass pendant lights. A spacious white stone peninsula offers bar seating with textured gray stools. Open shelving against a geometric pattern and a full-height stone backsplash complete the clean, functional design.
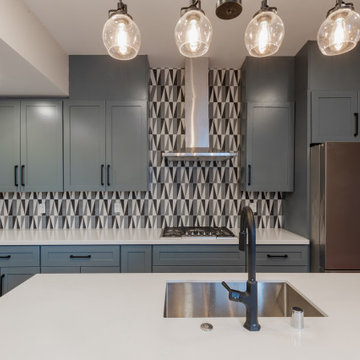 GBU Construction Development
A modern kitchen with bold contrast and warm undertones—this space features moody gray cabinetry paired with matte black hardware and a dynamic gray-and-white geometric backsplash. A white island countertop and wood-look flooring balance the palette, while sleek stainless steel appliances and sculptural lighting complete the design with functionality and style.
 GBU Construction Development
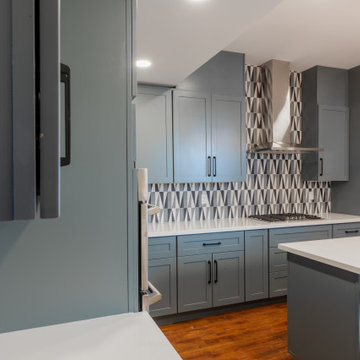
A modern kitchen with bold contrast and warm undertones—this space features moody gray cabinetry paired with matte black hardware and a dynamic gray-and-white geometric backsplash. A white island countertop and wood-look flooring balance the palette, while sleek stainless steel appliances and sculptural lighting complete the design with functionality and style.
 GBU Construction Development
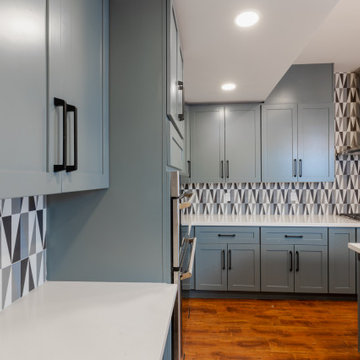
A modern kitchen with bold contrast and warm undertones—this space features moody gray cabinetry paired with matte black hardware and a dynamic gray-and-white geometric backsplash. A white island countertop and wood-look flooring balance the palette, while sleek stainless steel appliances and sculptural lighting complete the design with functionality and style.



 The Modern Hive
Paula Moser
Example of a mid-sized transitional galley dark wood floor eat-in kitchen design in Omaha with an undermount sink, shaker cabinets, white cabinets, quartzite countertops, gray backsplash, glass tile backsplash, stainless steel appliances and an island
Example of a mid-sized transitional galley dark wood floor eat-in kitchen design in Omaha with an undermount sink, shaker cabinets, white cabinets, quartzite countertops, gray backsplash, glass tile backsplash, stainless steel appliances and an island

 Melyssa Robert Designer
Alcove bathtub - contemporary master gray tile and ceramic tile ceramic tile alcove bathtub idea in Montreal with flat-panel cabinets, gray cabinets, a one-piece toilet, gray walls, a drop-in sink and quartzite countertops
 DesignFive, LLC - Steve Shorthouse
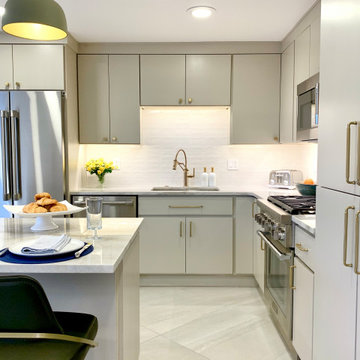
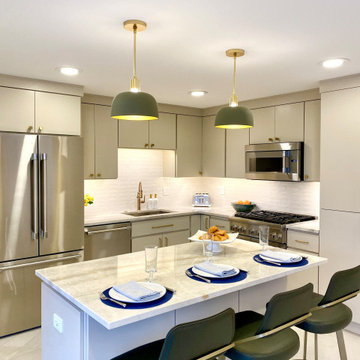
Kitchen pantry - large modern l-shaped porcelain tile and beige floor kitchen pantry idea with a single-bowl sink, flat-panel cabinets, beige cabinets, quartzite countertops, white backsplash, porcelain backsplash, stainless steel appliances, an island and beige countertops
 DesignFive, LLC - Steve Shorthouse
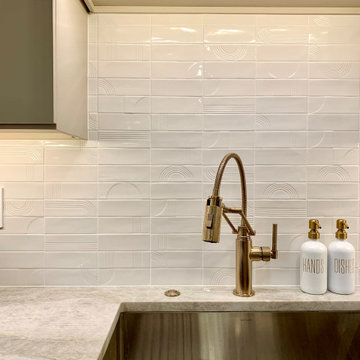
Example of a large minimalist l-shaped porcelain tile and beige floor kitchen pantry design with a single-bowl sink, flat-panel cabinets, beige cabinets, quartzite countertops, white backsplash, porcelain backsplash, stainless steel appliances, an island and beige countertops
 DesignFive, LLC - Steve Shorthouse
Large minimalist l-shaped porcelain tile and beige floor kitchen pantry photo with a single-bowl sink, flat-panel cabinets, beige cabinets, quartzite countertops, white backsplash, porcelain backsplash, stainless steel appliances, an island and beige countertops

 Gail Barley Interiors, LLC
The fun aqua backsplash pops against the clean, and function driven laundry room.
Staging by MHM Staging.
Inspiration for a mid-sized modern galley ceramic tile and gray floor dedicated laundry room remodel in Orlando with shaker cabinets, white cabinets, quartz countertops, gray walls, a side-by-side washer/dryer and white countertops
Inspiration for a mid-sized modern galley ceramic tile and gray floor dedicated laundry room remodel in Orlando with shaker cabinets, white cabinets, quartz countertops, gray walls, a side-by-side washer/dryer and white countertops

Sponsored
Fredericksburg, OH

High Point Cabinets
Columbus' Experienced Custom Cabinet Builder | 4x Best of Houzz Winner




Sponsored
Plain City, OH

The Creative Kitchen Company
Columbus Area Kitchen Remodeling and Refacing Professional

 The Atelier Home + Design
Stephen Allen Photography
Inspiration for a transitional living room remodel in Orlando
Inspiration for a transitional living room remodel in Orlando


 Aspen Leaf Interiors
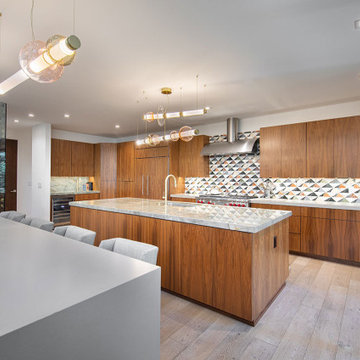
Inspiration for a large modern single-wall light wood floor and brown floor open concept kitchen remodel with an undermount sink, flat-panel cabinets, medium tone wood cabinets, granite countertops, multicolored backsplash, mosaic tile backsplash, stainless steel appliances, two islands and gray countertops
123