
Search results for "Geometric backsplash" in Home Design Ideas
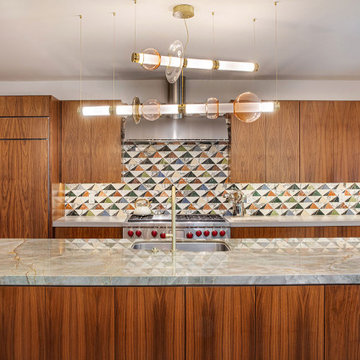
 Aspen Leaf Interiors
Large minimalist single-wall light wood floor and brown floor open concept kitchen photo with an undermount sink, flat-panel cabinets, medium tone wood cabinets, granite countertops, multicolored backsplash, mosaic tile backsplash, stainless steel appliances, two islands and green countertops


 TreeHouse
Large trendy u-shaped light wood floor and brown floor eat-in kitchen photo in Dallas with a double-bowl sink, flat-panel cabinets, white cabinets, quartz countertops, yellow backsplash, ceramic backsplash, stainless steel appliances and a peninsula
Find the right local pro for your project

 Lori Dennis, Inc.
Drop-in bathtub - small mediterranean 3/4 white tile and ceramic tile ceramic tile drop-in bathtub idea in San Diego with a vessel sink, furniture-like cabinets, gray cabinets, zinc countertops and beige walls

 Pack Custom Pools
Patio kitchen - mid-sized traditional backyard stamped concrete patio kitchen idea in Austin with a gazebo
 TreeHouse
Inspiration for a large contemporary u-shaped light wood floor and brown floor eat-in kitchen remodel in Dallas with a double-bowl sink, flat-panel cabinets, white cabinets, quartz countertops, yellow backsplash, ceramic backsplash, stainless steel appliances and a peninsula

 GOODFELLAS CONSTRUCTION
Inspiration for a mid-sized contemporary master white tile and matchstick tile light wood floor claw-foot bathtub remodel in San Francisco with raised-panel cabinets, white cabinets, a one-piece toilet, white walls, an integrated sink and granite countertops

Sponsored
Fredericksburg, OH

High Point Cabinets
Columbus' Experienced Custom Cabinet Builder | 4x Best of Houzz Winner


 Minami Livingston Interior Design
Living room - small 1960s enclosed dark wood floor and wallpaper living room idea in New York with beige walls, no fireplace and a tv stand
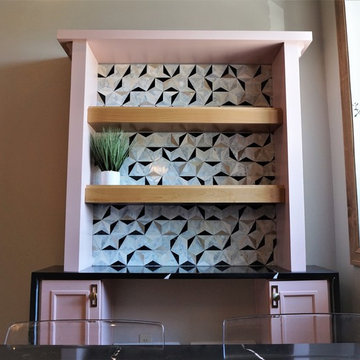
 Jennifer Hutton
Geometric tile-------------------------------------------------------------------------------------------------------------------------------------------------------------------------------------------------------------------------------------These photographs are protected by Untied States and International copyright laws. Reproduction and/or distribution of any of these photographs without explicit written permission of Jennifer Hutton is prohibited. For reproduction permission, please contact the owner. All rights reserved. (C)

 Gardner Homes
Sunny Daze Photography
Example of a mid-sized transitional light wood floor kitchen design in Boise with a single-bowl sink, flat-panel cabinets, medium tone wood cabinets, quartz countertops, white backsplash, glass tile backsplash, stainless steel appliances and an island
Example of a mid-sized transitional light wood floor kitchen design in Boise with a single-bowl sink, flat-panel cabinets, medium tone wood cabinets, quartz countertops, white backsplash, glass tile backsplash, stainless steel appliances and an island

 hhmosaics
Three hand-cut glass art elements from art series "Realize" float within CNC-cutouts in solid glass surround. This client wanted custom art elements to bring some organic shapes into the geometric kitchen design.

 Kate Roos Design LLC
Open shelving and a fresh color palette keep the space feeling open, light and bright.
Mid-sized danish u-shaped light wood floor and yellow floor kitchen photo in Minneapolis with a double-bowl sink, flat-panel cabinets, white cabinets, white backsplash, ceramic backsplash, stainless steel appliances, no island and white countertops
Mid-sized danish u-shaped light wood floor and yellow floor kitchen photo in Minneapolis with a double-bowl sink, flat-panel cabinets, white cabinets, white backsplash, ceramic backsplash, stainless steel appliances, no island and white countertops

Sponsored
Plain City, OH

The Creative Kitchen Company
Columbus Area Kitchen Remodeling and Refacing Professional
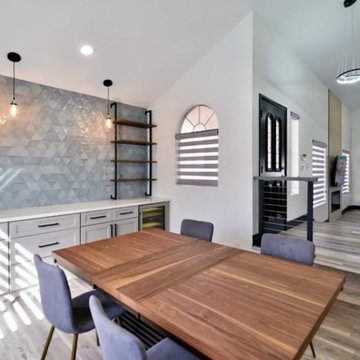

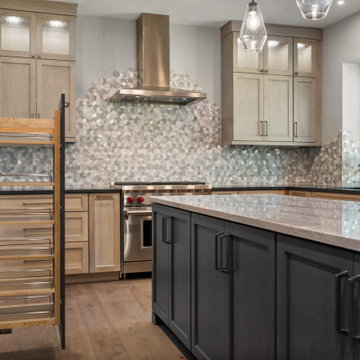
 Sunday Morning Kitchen and Bath
A close-up of the cooking area featuring a 3D geometric backsplash, a professional stainless steel range, and light oak upper cabinets with glass panels.

 Veranda Designer Homes
Example of a mid-sized tuscan master beige tile and ceramic tile ceramic tile and beige floor alcove shower design in Dallas with raised-panel cabinets, medium tone wood cabinets, a two-piece toilet, beige walls, a vessel sink, granite countertops and a hinged shower door

Bathroom - transitional multicolored tile bathroom idea in San Francisco with medium tone wood cabinets, white walls and a console sink

Sponsored
Plain City, OH
The Creative Kitchen Company
Columbus Area Kitchen Remodeling and Refacing Professional
 TreeHouse
Example of a large trendy u-shaped light wood floor and brown floor eat-in kitchen design in Dallas with a double-bowl sink, flat-panel cabinets, white cabinets, quartz countertops, yellow backsplash, ceramic backsplash, stainless steel appliances and a peninsula

 APK Designs LLC
Inspiration for a mid-sized transitional l-shaped dark wood floor and brown floor open concept kitchen remodel in New York with an undermount sink, shaker cabinets, white cabinets, quartz countertops, blue backsplash, glass sheet backsplash, stainless steel appliances, an island and blue countertops
 Roberta Frank Designs Inc.
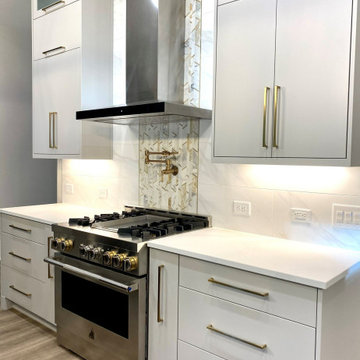
A contemporary kitchen with gray drawers and cabinets, gold hardware and lighting, and white countertops, tile, and backsplash.
Inspiration for a large contemporary u-shaped light wood floor and brown floor open concept kitchen remodel in Raleigh with flat-panel cabinets, gray cabinets, white backsplash, ceramic backsplash, stainless steel appliances, an island, white countertops, an undermount sink and quartz countertops
Inspiration for a large contemporary u-shaped light wood floor and brown floor open concept kitchen remodel in Raleigh with flat-panel cabinets, gray cabinets, white backsplash, ceramic backsplash, stainless steel appliances, an island, white countertops, an undermount sink and quartz countertops
126