
Search results for "Geometric backsplash" in Home Design Ideas

 Aspen Leaf Interiors
Example of a large minimalist single-wall light wood floor and brown floor open concept kitchen design with an undermount sink, flat-panel cabinets, medium tone wood cabinets, granite countertops, multicolored backsplash, mosaic tile backsplash, stainless steel appliances, two islands and gray countertops

 Elms Interior Design
Photography by Michael J. Lee
Example of a small trendy gray tile and glass tile powder room design in Boston with flat-panel cabinets, gray cabinets, gray walls and a vessel sink
Example of a small trendy gray tile and glass tile powder room design in Boston with flat-panel cabinets, gray cabinets, gray walls and a vessel sink

 Reliance Design Build
Virtually Here Studios
Inspiration for a small transitional light wood floor powder room remodel in Los Angeles with dark wood cabinets, white walls, an integrated sink, flat-panel cabinets and white countertops
Inspiration for a small transitional light wood floor powder room remodel in Los Angeles with dark wood cabinets, white walls, an integrated sink, flat-panel cabinets and white countertops
Find the right local pro for your project

 Lauren Rubin Architecture
Alyssa Kirsten
Inspiration for a small contemporary 3/4 multicolored tile and porcelain tile porcelain tile bathroom remodel in New York with a wall-mount sink, flat-panel cabinets, white cabinets, solid surface countertops, a one-piece toilet and multicolored walls
Inspiration for a small contemporary 3/4 multicolored tile and porcelain tile porcelain tile bathroom remodel in New York with a wall-mount sink, flat-panel cabinets, white cabinets, solid surface countertops, a one-piece toilet and multicolored walls

 Ace of Space
Freestanding bathtub - large modern master blue tile and subway tile porcelain tile and multicolored floor freestanding bathtub idea in Toronto with flat-panel cabinets, medium tone wood cabinets, a two-piece toilet, white walls, an undermount sink, marble countertops and white countertops

 Origin Renovation
Example of a mid-sized trendy 3/4 beige tile and ceramic tile ceramic tile, beige floor and double-sink alcove bathtub design in San Francisco with flat-panel cabinets, brown cabinets, a two-piece toilet, gray walls, an integrated sink, quartzite countertops, white countertops and a freestanding vanity

 Carley M Design Studio
Contemporary modern two story home in Silver Lake, Los Angeles with bright, inviting open living, kitchen and dining area with panorama views of Down Town Los Angeles
Photography by Eric Charles.

Sponsored
Fredericksburg, OH

High Point Cabinets
Columbus' Experienced Custom Cabinet Builder | 4x Best of Houzz Winner


 Artistic Tile
This new classic white kitchen in Dallas, TX uses our Rialto pattern for a lovely backsplash in a tailored-to blend of Smoke limestone with Thassos and Statuary marble. It's elegantly paired with countertops of Calacatta Rhino marble, provided by Aria Stone Gallery. This space was designed by the homeowner, in collaboration with Aria Stone Gallery and the Artistic Tile Dallas TX showroom team. Bravo to all!
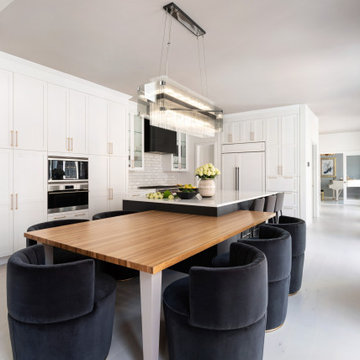
 Henck Design LLC
Black & white cabinets, marble & wood counters, and gold & black metals all combine in this contrasting tuxedo kitchen.
Kitchen - huge transitional l-shaped kitchen idea in Philadelphia with white cabinets, marble countertops, white backsplash, marble backsplash, paneled appliances and white countertops
Kitchen - huge transitional l-shaped kitchen idea in Philadelphia with white cabinets, marble countertops, white backsplash, marble backsplash, paneled appliances and white countertops

 Tina Konstas
Transitional Kitchen with Navy Island, Quartzite Island Top, Quartz Perimeter and Custom Glass backsplash
Large transitional u-shaped medium tone wood floor eat-in kitchen photo in New York with a farmhouse sink, shaker cabinets, white cabinets, quartzite countertops, multicolored backsplash, glass sheet backsplash, stainless steel appliances and an island
Large transitional u-shaped medium tone wood floor eat-in kitchen photo in New York with a farmhouse sink, shaker cabinets, white cabinets, quartzite countertops, multicolored backsplash, glass sheet backsplash, stainless steel appliances and an island

 Neil Kelly Company
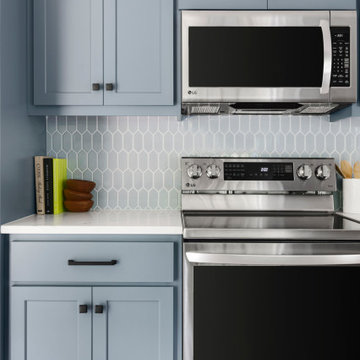
This kitchen update required improved efficiency, functionality, and ventilation. The perimeter cabinets were simply pained a fresh white, while the island was replaced with blue cabinetry. Counters were upgraded to a patterned quartz. A new undermount stainless steel sink with built in meal prep and easy cleaning features. Moved the microwave from above the range into the island in a drawer. The textured blue glass geometric tile backsplash makes a statement.

 Lauren's Interiors
Example of a trendy galley light wood floor, brown floor and vaulted ceiling eat-in kitchen design in San Francisco with a farmhouse sink, shaker cabinets, white cabinets, quartz countertops, gray backsplash, ceramic backsplash, stainless steel appliances, no island and gray countertops

Sponsored
Plain City, OH

The Creative Kitchen Company
Columbus Area Kitchen Remodeling and Refacing Professional



 White Birch Design
Apple Valley, MN kitchen and great room remodel by White Birch Design, serving the Minneapolis and St. Paul area. To learn more about us and see more examples of our work, visit our website at www.whitebirchdesignllc.com

 New Ravenna
Almerita, a handmade mosaic shown in Venetian honed Thassos and polished Saint Laurent, is part of the Parterre Collection by Sara Baldwin and Paul Schatz for New Ravenna.

Sponsored
Columbus, OH

Trish Takacs Design
Award Winning & Highly Skilled Kitchen & Bath Designer in Columbus
 Colossus Mfg.
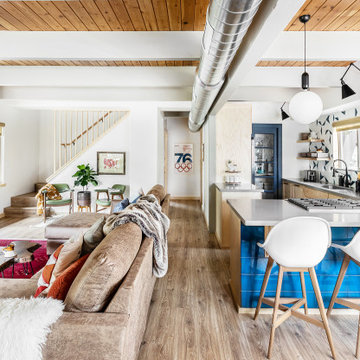
Cabin with open floor plan. Wrapped exposed beams through out, with a fireplace and oversized leather couch in the living room. Kitchen peninsula boasts an open range, bar stools, and bright blue tile. Black appliances, hardware, and milk globe pendants, allow blue and white geometric backsplash tile to be the focal point.

 Wood Done Right
Example of a large minimalist single-wall medium tone wood floor and brown floor open concept kitchen design in Raleigh with flat-panel cabinets, gray cabinets, granite countertops, stainless steel appliances and an island

 Noz Design
Colin Price Photography
Inspiration for a mid-sized contemporary galley concrete floor eat-in kitchen remodel in San Francisco with an undermount sink, flat-panel cabinets, white cabinets, quartz countertops, white backsplash, ceramic backsplash, stainless steel appliances and no island
Inspiration for a mid-sized contemporary galley concrete floor eat-in kitchen remodel in San Francisco with an undermount sink, flat-panel cabinets, white cabinets, quartz countertops, white backsplash, ceramic backsplash, stainless steel appliances and no island
127