
Search results for "Geometric backsplash" in Home Design Ideas

 Sandra Mijan, Dress Your Space
Open concept kitchen - transitional u-shaped brown floor open concept kitchen idea in Las Vegas with an undermount sink, recessed-panel cabinets, white cabinets, granite countertops, gray backsplash, glass tile backsplash, stainless steel appliances, an island and multicolored countertops

 The Couture Haus Interior Design
Julie Shuey Photography
Example of a mid-sized minimalist l-shaped plywood floor and yellow floor eat-in kitchen design in Raleigh with a double-bowl sink, raised-panel cabinets, beige cabinets, quartzite countertops, white backsplash, marble backsplash, stainless steel appliances, an island and white countertops
Example of a mid-sized minimalist l-shaped plywood floor and yellow floor eat-in kitchen design in Raleigh with a double-bowl sink, raised-panel cabinets, beige cabinets, quartzite countertops, white backsplash, marble backsplash, stainless steel appliances, an island and white countertops

 ANT SERVICE CORPORATION
All goes in a subtle way. Adding geometric beauty to your bathroom with a series of geometric tiles, that's never out of date and stylish for interior design.
Find the right local pro for your project

 Newton Kitchens & Design
White High Gloss Italian Lacquer Cabinets with Strand Bamboo Cabinetry
Countertops & Island - Silestone (Island-lagoon)
Backsplash - Camria Glossy Geometric Blend
-Shelly Harrison Photography


 Susan Fisher Photography
Inspiration for a transitional master claw-foot bathtub remodel in London with shaker cabinets, blue cabinets, white walls and an undermount sink
Inspiration for a transitional master claw-foot bathtub remodel in London with shaker cabinets, blue cabinets, white walls and an undermount sink



Sponsored
Columbus, OH

Hope Restoration & General Contracting
Columbus Design-Build, Kitchen & Bath Remodeling, Historic Renovations

 IN.De Interior Architecture and Design
Yoder Photos
Example of a trendy mosaic tile floor bathroom design in Denver with flat-panel cabinets and light wood cabinets
Example of a trendy mosaic tile floor bathroom design in Denver with flat-panel cabinets and light wood cabinets
 Marianne Elizabeth Design
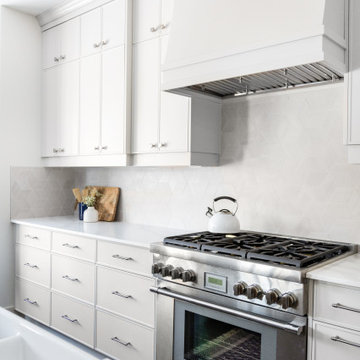
Mid-sized trendy l-shaped dark wood floor and brown floor eat-in kitchen photo in Calgary with a farmhouse sink, gray cabinets, quartz countertops, gray backsplash, stainless steel appliances, an island and white countertops
 GBU Construction Development
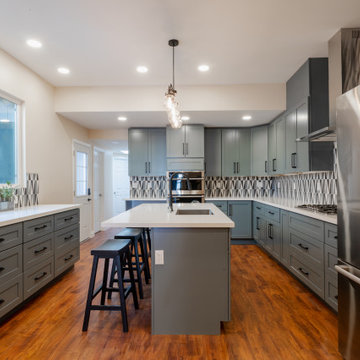
A modern kitchen with bold contrast and warm undertones—this space features moody gray cabinetry paired with matte black hardware and a dynamic gray-and-white geometric backsplash. A white island countertop and wood-look flooring balance the palette, while sleek stainless steel appliances and sculptural lighting complete the design with functionality and style.
 St. Amour Interior Design
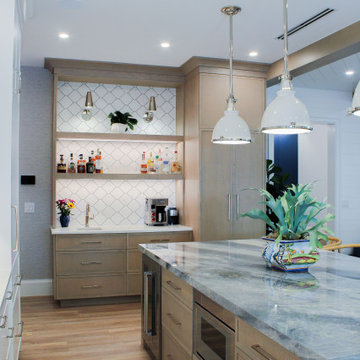
This coastal casual kitchen features light wood cabinets paired with a striking blue and grey stone island countertop. White tile with a geometric pattern creates a bright backsplash behind the built-in bar, complemented by polished metal pendant lights and warm hardwood flooring.

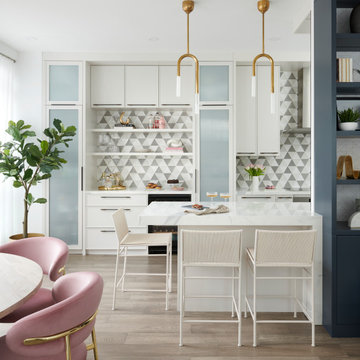
 Rosen+Co Design Studio
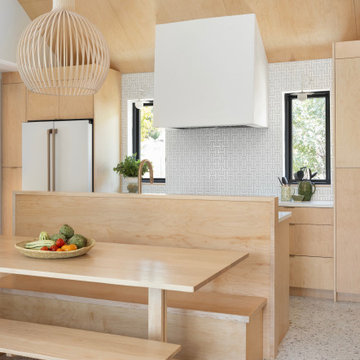
condo kitchen + white cabinetry + brass pendants + geometric backsplash + blush dining chairs + downtown toronto
Trendy kitchen photo in Toronto
Trendy kitchen photo in Toronto



 Crown Point Cabinetry
This custom Arts & Crafts Crown Point Cabinetry kitchen and bar area features, Quartersawn White Oak with a Washington Cherry stained finish. The Island and custom Range Hood both feature, Bee’s Wax over Eco Brown stain and Burnished over Maple. The kitchen and bar area cabinetry have a Craftsman style door with Black Walnut pegs, while the island presents an Old Cupboard door style that blends seamlessly. Additionally, the doors and drawers also feature a soft close element. Photo by Crown Point Cabinetry

 Uplift Builders
Kitchen - country l-shaped medium tone wood floor and brown floor kitchen idea in Atlanta with a farmhouse sink, shaker cabinets, white cabinets, white backsplash, stainless steel appliances, an island and white countertops

 Aline Architecture inc.
Aline Architecture / Photographer: Dan Cutrona
Trendy eat-in kitchen photo in Boston with yellow cabinets, an undermount sink, flat-panel cabinets, blue backsplash, stainless steel appliances and an island
Trendy eat-in kitchen photo in Boston with yellow cabinets, an undermount sink, flat-panel cabinets, blue backsplash, stainless steel appliances and an island
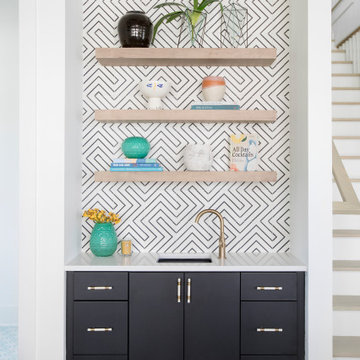




 Create Construction
Inspiration for a mid-sized modern master white tile and ceramic tile ceramic tile, gray floor and single-sink doorless shower remodel in Los Angeles with shaker cabinets, dark wood cabinets, a one-piece toilet, gray walls, a console sink, marble countertops, white countertops, a niche and a built-in vanity
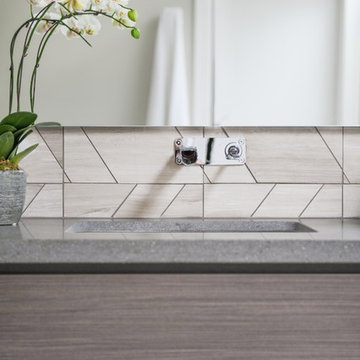
 Enviable Designs Inc.
We created a modern and contemporary master ensuite using a varieties of natural stone in neutral colors and contrasting dark greys. Tracey Ayton Photography

 Alder Fine Homes
Mandy Stansberry
Open concept kitchen - mid-sized craftsman l-shaped medium tone wood floor open concept kitchen idea in Oklahoma City with a farmhouse sink, shaker cabinets, white cabinets, granite countertops, blue backsplash, porcelain backsplash, stainless steel appliances and two islands
Open concept kitchen - mid-sized craftsman l-shaped medium tone wood floor open concept kitchen idea in Oklahoma City with a farmhouse sink, shaker cabinets, white cabinets, granite countertops, blue backsplash, porcelain backsplash, stainless steel appliances and two islands
124