
Search results for "Geometric backsplash" in Home Design Ideas

Find the right local pro for your project


Sponsored
Fredericksburg, OH

High Point Cabinets
Columbus' Experienced Custom Cabinet Builder | 4x Best of Houzz Winner
 AGC Home Remodeling
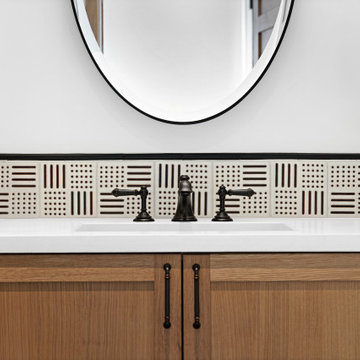
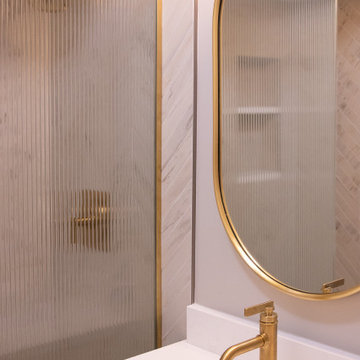
Bathroom remodeling with a custom wood vanity, modern matte black fixtures, and geometric artisan tile backsplash in cream and espresso tones, blending contemporary design with timeless elegance in Austin, TX.



Sponsored
Westerville, OH

Custom Home Works
Franklin County's Award-Winning Design, Build and Remodeling Expert

 Neil Kelly Company
A modern contemporary kitchen remodel with mid-century modern influences. The eye catching exposed beams are complemented by a large island with panels capping the quartz counter top, which is a common mid-century design feature. The custom glass tile backsplash makes a statement, as do the pops of cobalt blue and the contemporary glass pendant lights.

 Stoneshop
Contemporary kitchen with light blue cabinetry, Ganashe granite countertops, & a subway tile backsplash. A patterned geometric tile over the sink creates a striking focal point.

 JayMarc Homes
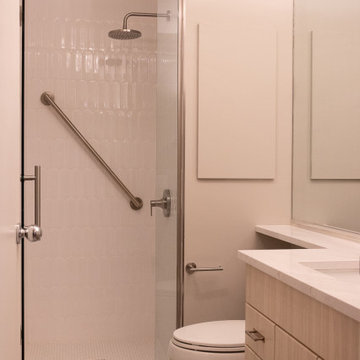
The guest suite offers a walk in shower, and bright ambiance to help you get ready for the day
Alcove shower - mid-sized transitional 3/4 white tile and porcelain tile porcelain tile alcove shower idea in Seattle with shaker cabinets, dark wood cabinets, a two-piece toilet, gray walls, an undermount sink and quartzite countertops
Alcove shower - mid-sized transitional 3/4 white tile and porcelain tile porcelain tile alcove shower idea in Seattle with shaker cabinets, dark wood cabinets, a two-piece toilet, gray walls, an undermount sink and quartzite countertops


 McCoy Homes, Inc.
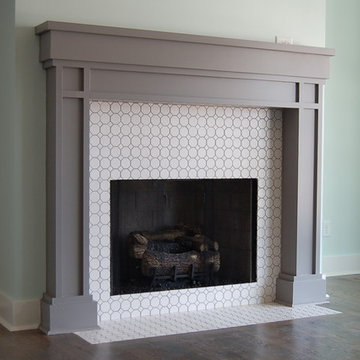
This craftsman beauty is decked out in an array of color. This homes boasts character with the mixture of greys, with the very punchy front door, and a hint of pale blue just under the porch ceilings. This home has a side porch instead of a rear porch. The interior offers open floor plan that is great for entertaining guests. Beautiful custom built cabinetry with a farmhouse style sink.
Connie McCoy

 Walls by Design Inc
Brookelynn Bliss
Example of a large transitional u-shaped dark wood floor and brown floor eat-in kitchen design in Denver with an undermount sink, raised-panel cabinets, blue cabinets, marble countertops, white backsplash, glass tile backsplash, stainless steel appliances and an island
Example of a large transitional u-shaped dark wood floor and brown floor eat-in kitchen design in Denver with an undermount sink, raised-panel cabinets, blue cabinets, marble countertops, white backsplash, glass tile backsplash, stainless steel appliances and an island

 Mike Farley Pool Designer, SWD, ASLA
This transitional pool and spa is located in Fort Worth and designed by Mike Farley. Matching glass tile was used for the waterline, step risers, grill backsplash, raised beam and spa veneer. The kitchen was recessed to the side and helped screen the existing wood deck. Metal raised planters were used to contain the bamboo privacy screen on the property line and provide accent planters at the front wall. Silver Turkish travertine blended the grey contemporary colors and the house brick. Finished with a black pebble sheen to provide a high contrast and reflective surface this paradise is now complete.
185