
Search results for "Geometric backsplash" in Home Design Ideas

 Lauren Levant
Design by Lauren Levant, Photography by Ettore Mormille
Inspiration for a large transitional u-shaped dark wood floor open concept kitchen remodel in DC Metro with an undermount sink, recessed-panel cabinets, black cabinets, marble countertops, gray backsplash, mosaic tile backsplash, stainless steel appliances and two islands
Inspiration for a large transitional u-shaped dark wood floor open concept kitchen remodel in DC Metro with an undermount sink, recessed-panel cabinets, black cabinets, marble countertops, gray backsplash, mosaic tile backsplash, stainless steel appliances and two islands
 Kitchen Inspiration Inc.
Designed-build by Kitchen Inspiration
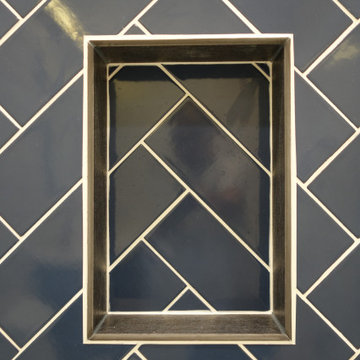
Mid-Century Modern Bathroom with blue herringbone & white subway tiles.
Alcove bathtub - small 1960s 3/4 blue tile and ceramic tile porcelain tile, gray floor and single-sink alcove bathtub idea in San Francisco with recessed-panel cabinets, blue cabinets, a one-piece toilet, white walls, an integrated sink, solid surface countertops, a hinged shower door, white countertops and a freestanding vanity
Alcove bathtub - small 1960s 3/4 blue tile and ceramic tile porcelain tile, gray floor and single-sink alcove bathtub idea in San Francisco with recessed-panel cabinets, blue cabinets, a one-piece toilet, white walls, an integrated sink, solid surface countertops, a hinged shower door, white countertops and a freestanding vanity
 Solanna Design & Development
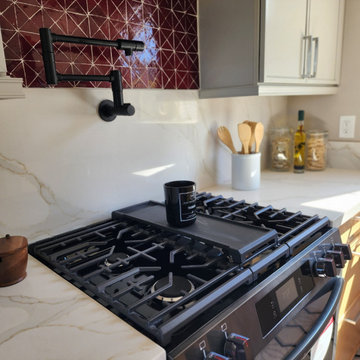
A detailed view of the Condo Remodel kitchen centers on a black gas cooktop beneath a coordinated pot-filler faucet. Pale veined counter and backsplash surfaces reflect natural and under-cabinet light, while a small red geometric tile panel adds concentrated color above the range. Gray-and-white cabinetry keeps the compact cooking zone orderly. The combination of layered task features and bold accents gives this small kitchen a tailored, high-function character. Stove and Pot filler with rich red geometric tile and easy- care quartzite surfaces and backsplash.
Find the right local pro for your project
 USA HOME REMODELING
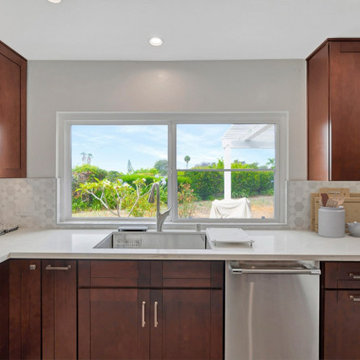
This bright and inviting kitchen remodel features rich wood cabinetry, sleek stainless steel appliances, and elegant quartz countertops that provide a perfect blend of warmth and modern functionality. The large window floods the space with natural light and offers beautiful garden views, while the unique geometric backsplash adds depth and texture to the design. Light-toned flooring enhances the open, airy feel, making this kitchen an ideal space for both everyday living and entertaining.

 Revival House
The best part of this kitchen design is that it blends seamlessly into the rest of the home!
Jyland Construction Management Company
Scott Amundson Photography

 Material Design Build
We built the kitchen cabinets out of dark blue laminated birch plywood, with sealed, exposed edges.
Inspiration for a large industrial l-shaped light wood floor and beige floor open concept kitchen remodel in New York with a double-bowl sink, flat-panel cabinets, blue cabinets, stainless steel countertops, gray backsplash, mosaic tile backsplash, stainless steel appliances, an island and gray countertops
Inspiration for a large industrial l-shaped light wood floor and beige floor open concept kitchen remodel in New York with a double-bowl sink, flat-panel cabinets, blue cabinets, stainless steel countertops, gray backsplash, mosaic tile backsplash, stainless steel appliances, an island and gray countertops

 JayMarc Homes
Tub/shower combo - mid-sized craftsman 3/4 white tile gray floor tub/shower combo idea in Seattle with recessed-panel cabinets, dark wood cabinets, a two-piece toilet, gray walls, an undermount sink, quartz countertops and white countertops



 BlueStar
FEATURES
All gas.
Available in 24", 30", 36", 48" & 60" width sizes.
Features NOVA™, ULTRANOVA™, and Simmer Burners for up to 22,000 BTUs.
Automatic electronic ignition and re-ignition system.
Push-to-turn, infinite setting top burner controls with 130˚ simmer burner.
Heavy-duty control knobs.
Removable, dishwasher friendly stainless steel drip trays.
Full motion grates

 Ann Lowengart Interiors
To create a warm, comforting room ideal entertaining and watching television, we paid special attention to the furnishings and textures used through this living room. The custom Flexform sectional sofa features movable pieces that allow for guests to reposition themselves for better conversation or watching television. An intricate fireplace backsplash mimics desert dunes and provides visual interest in the space. Contemporary hexagonal artwork adds a pop of color to the earthy palette and draws attention to the geometric motif present throughout the home.
 Blue Horse Building & Design
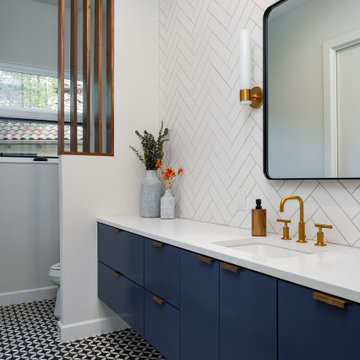
Alcove shower - mid-sized contemporary white tile and ceramic tile ceramic tile, multicolored floor and single-sink alcove shower idea in Austin with flat-panel cabinets, blue cabinets, a two-piece toilet, white walls, an undermount sink, quartz countertops, a hinged shower door, white countertops and a floating vanity

 Erin Hedrick Design
Adrian Tiemens Photography
Inspiration for a mediterranean powder room remodel in Los Angeles
Inspiration for a mediterranean powder room remodel in Los Angeles
 Distinctive Interior Designs
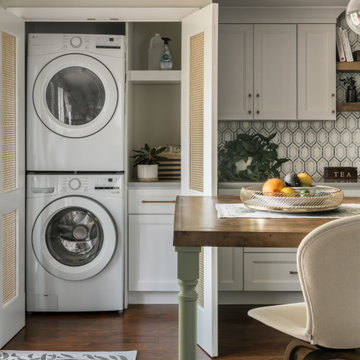
We designed and delivered a perfectly hidden kitchen laundry and, can you believe, it adds tremendous style to this new open space Moorestown, New Jersey kitchen?! Besides figuring out what to do with the washer and dryer, the client asked for a large table island, fun green accenting, and wood details.
To truly understand the challenge we had with this project, please look at the befores first — a small space condo kitchen that had a stacked washer & dryer fully exposed. Solutions: knock out a wall to open things up to the dining room, and somehow enclose the washer and dryer. Besides now having a tremendously functional open space kitchen with an electic mix of modern and transitional that is ‘perfectly Theresa’, the laundry space now adds style. It’s amazing how the caning on the doors became a statement element!
How fun! We truly managed to hide a washer & dryer in plain sight and add beauty!
 Go ADU Construction
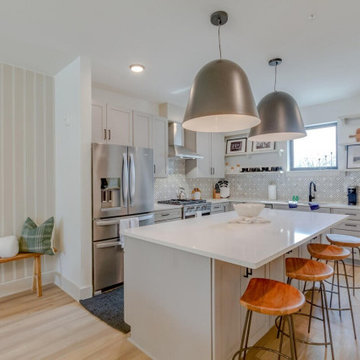
This open modern kitchen features light gray shaker cabinets paired with a white quartz countertop island and warm wood bar stools. Geometric patterned tile backsplash adds subtle texture alongside stainless steel appliances, black metal pendant lighting, and light hardwood floors creating an inviting space.



 Coastal Home Design Studio
An adorable but worn down beach bungalow gets a complete remodel and an added roof top deck for ocean views. The design cues for this home started with a love for the beach and a Vetrazzo counter top! Vintage appliances, pops of color, and geometric shapes drive the design and add interest. A comfortable and laid back vibe create a perfect family room. Several built-ins were designed for much needed added storage. A large roof top deck was engineered and added several square feet of living space. A metal spiral staircase and railing system were custom built for the deck. Ocean views and tropical breezes make this home a fabulous beach bungalow.


 Carolina Custom Kitchens and Baths
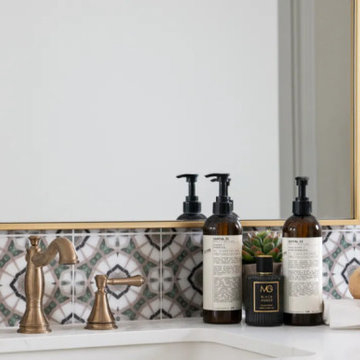
This close-up highlights the refined details of a luxury vanity, featuring a bronze faucet paired with a patterned black, white, and green geometric tile backsplash. A gold-trimmed mirror adds elegance while complementing the faucet’s warm tone. The quartz countertop is styled with high-end bath products, a natural bristle brush, and a small succulent for a touch of greenery. The combination of rich metallics, artisanal finishes, and thoughtful accessories creates a spa-like, high-end atmosphere.

 Walker Zanger
Stone Mosaic
A Tangent is defined as ''a line that touches but does not intersect a curve.'' It is a word that describes geometry, but also one used to describe heading off in directions unknown. Both definitions are appropriate for our new collections of decorative stone mosaics, in which abstract geometry and mid century modern design influences merge with the beauty of natural stone, creating a richness that will beguile you anew each time you see it.
Usage:
Residential: All interior surfaces, including bathroom walls/floors*, shower walls/ floors and kitchen backsplashes. Exterior walls. Commercial: Interior and exterior walls and interior floors. *Flannel not recommended for use in showers or exteriors. See Tools | Usage Guide for more details.
See more on this product on the Walker Zanger website here: http://walkerzanger.com/collections/products.php?view=style&mat=Contemporary&coll=Tangent

Sponsored
Fredericksburg, OH

High Point Cabinets
Columbus' Experienced Custom Cabinet Builder | 4x Best of Houzz Winner

 ANT SERVICE CORPORATION
Modern kitchen design, featuring ant.tile creative 2'' heart pattern triangle tile patterns, building a sweet home for you
Example of a danish l-shaped porcelain tile and multicolored floor kitchen design in Orange County with a drop-in sink, shaker cabinets, white cabinets, multicolored backsplash, mosaic tile backsplash and stainless steel appliances
Example of a danish l-shaped porcelain tile and multicolored floor kitchen design in Orange County with a drop-in sink, shaker cabinets, white cabinets, multicolored backsplash, mosaic tile backsplash and stainless steel appliances

 Anthology Interiors
This Dover Shores, Newport Beach home was built with a young hip Newport Beach family in mind. Bright and airy finishes were used throughout, with a modern twist. The palette is neutral with lots of geometric blacks, whites and grays. Cement tile, beautiful hardwood floors and natural stone were used throughout. The designer collaborated with the builder on all finishes and fixtures inside and out to create an inviting and impressive home.
lane Dittoe
 Royal Design Studio Stencils
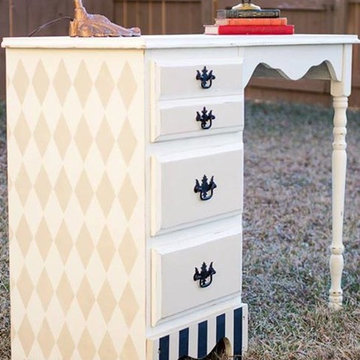
A great graphic, geometric stencil pattern that can be used for both modern or retro design. The Harlequin Wall Stencil is a diamond Allover Pattern that is ideal for a floor stenciling project or helping to achieve a wallpaper effect. The Harlequin Furniture Stencil is a smaller pattern that is ideal for a furniture project or as a tile pattern for a kitchen backsplash and bathroom wall. The Harlequin Craft Stencil creates fun arts and crafts, fabric projects, and DIY canvas art. (Royal Design Studio)
189