
Search results for "Geometric backsplash" in Home Design Ideas
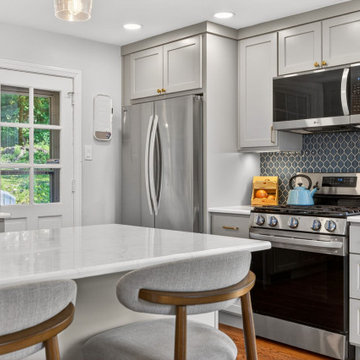
 Performance Kitchens & Home
Gray recessed-panel cabinets and crown molding frame the kitchen’s cooking wall. Blue geometric tile adds pattern behind the stainless steel range and microwave, while quartz countertops and brass-toned cabinet hardware keep the finishes coordinated.
Text us at (484) 278-1764 or call (215) 482-0700 to explore your kitchen, bathroom or home transformation today.

 Florida Design Works
Inspiration for a large contemporary galley and master beige tile and ceramic tile kitchen pantry remodel in Tampa with granite countertops, multicolored backsplash, ceramic backsplash, stainless steel appliances, an island and medium tone wood cabinets

 Heiser Designs
Powder room - small coastal white tile and marble tile medium tone wood floor and brown floor powder room idea in Seattle with shaker cabinets, blue cabinets, gray walls, an undermount sink, quartz countertops and white countertops
Find the right local pro for your project

 New Style Cabinets
Example of a trendy u-shaped white floor kitchen design in Chicago with flat-panel cabinets, no island, an undermount sink, green cabinets, multicolored backsplash, stainless steel appliances and white countertops

 RD Architecture, LLC
Example of a 1960s l-shaped light wood floor and beige floor kitchen design in Houston with an undermount sink, flat-panel cabinets, gray cabinets, black backsplash, stone slab backsplash, stainless steel appliances and an island

 Conrad Kitchen, Bath and Remodeling LLC
Marsh Cabinetry, Ceasarstone Quartz Countertop, Berenson Hardware, Tucson Coast Vinyl Plank Flooring, Hex Ceraminc Backsplash with Gray Grout, Moen Faucet,, Jenn-AIr Appliances, Kitchler Lighting.
Construction also included removing the wall the separated the kitchen from the dinning room and encasing the double doors in the dinning room. All work was done by CKBR.
Photo Credit: Black Evans

 Anthology Interiors
Beautiful, expansive Midcentury Modern family home located in Dover Shores, Newport Beach, California. This home was gutted to the studs, opened up to take advantage of its gorgeous views and designed for a family with young children. Every effort was taken to preserve the home's integral Midcentury Modern bones while adding the most functional and elegant modern amenities. Photos: David Cairns, The OC Image



 Rockwood Custom Homes
Zoon Media
Inspiration for a large modern u-shaped medium tone wood floor and brown floor open concept kitchen remodel in Calgary with a drop-in sink, flat-panel cabinets, white cabinets, granite countertops, white backsplash, ceramic backsplash, stainless steel appliances, an island and brown countertops
Inspiration for a large modern u-shaped medium tone wood floor and brown floor open concept kitchen remodel in Calgary with a drop-in sink, flat-panel cabinets, white cabinets, granite countertops, white backsplash, ceramic backsplash, stainless steel appliances, an island and brown countertops

 Jennifer Robin Interiors
Joe Fletcher Photography
Transitional kitchen photo in San Francisco with a farmhouse sink, recessed-panel cabinets, gray cabinets, wood countertops and multicolored backsplash
Transitional kitchen photo in San Francisco with a farmhouse sink, recessed-panel cabinets, gray cabinets, wood countertops and multicolored backsplash

 Jessica Koltun Home
Modern farmhouse designs by Jessica Koltun in Dallas, TX. Light oak floors, navy cabinets, blue cabinets, chrome fixtures, gold mirrors, subway tile, zellige square tile, black vertical fireplace tile, black wall sconces, gold chandeliers, gold hardware, navy blue wall tile, marble hex tile, marble geometric tile, modern style, contemporary, modern tile, interior design, real estate, for sale, luxury listing, dark shaker doors, blue shaker cabinets, white subway shower
 Conrad Kitchen, Bath and Remodeling LLC
Marsh Cabinetry, Ceasarstone Quartz Countertop, Berenson Hardware, Tucson Coast Vinyl Plank Flooring, Hex Ceraminc Backsplash with Gray Grout, Moen Faucet,, Jenn-AIr Appliances, Kitchler Lighting.
Construction also included removing the wall the separated the kitchen from the dinning room and encasing the double doors in the dinning room. All work was done by CKBR.
Photo Credit: Black Evans

 USA HOME REMODELING
This transitional kitchen remodel in Orange County features custom shaker-style cabinets in a rich wood finish, paired with bright white quartz countertops for a refined, balanced look. The geometric tile backsplash adds modern texture and depth, perfectly complementing the clean lines of the cabinetry.
Natural light pours through the large window above the sink, enhancing the warm tones and creating an inviting workspace. Sleek stainless hardware and light wood-look flooring complete the design, blending classic craftsmanship with modern flair.
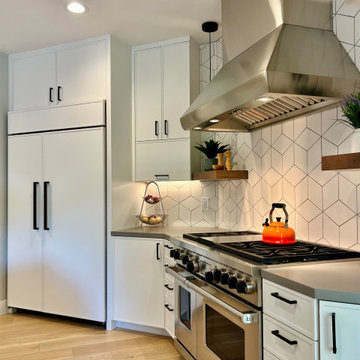
 SpaceWise Designs
Crisp, geometric kitchen with multi-colored cabinetry and unique mix of materials. Rhomboid tile backsplash accompanies an angular kitchen floor plan.

Sponsored
Columbus, OH

Hope Restoration & General Contracting
Columbus Design-Build, Kitchen & Bath Remodeling, Historic Renovations

 22 INTERIORS
Photo by Amy Bartlam
Small eclectic galley enclosed kitchen photo in Los Angeles with shaker cabinets and no island
Small eclectic galley enclosed kitchen photo in Los Angeles with shaker cabinets and no island
 Conrad Kitchen, Bath and Remodeling LLC
Marsh Cabinetry, Ceasarstone Quartz Countertop, Berenson Hardware, Tucson Coast Vinyl Plank Flooring, Hex Ceraminc Backsplash with Gray Grout, Moen Faucet,, Jenn-AIr Appliances, Kitchler Lighting.
Construction also included removing the wall the separated the kitchen from the dinning room and encasing the double doors in the dinning room. All work was done by CKBR.
Photo Credit: Black Evans

 Urbanism Designs
Photography: Jessica Makes Studio
Inspiration for a 1950s kitchen remodel in San Francisco
Inspiration for a 1950s kitchen remodel in San Francisco
 Conrad Kitchen, Bath and Remodeling LLC
Marsh Cabinetry, Ceasarstone Quartz Countertop, Berenson Hardware, Tucson Coast Vinyl Plank Flooring, Hex Ceraminc Backsplash with Gray Grout, Moen Faucet,, Jenn-AIr Appliances, Kitchler Lighting.
Construction also included removing the wall the separated the kitchen from the dinning room and encasing the double doors in the dinning room. All work was done by CKBR.
Photo Credit: Black Evans

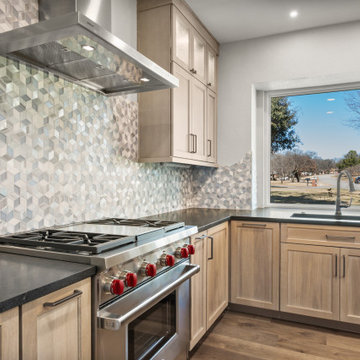
 Sunday Morning Kitchen and Bath
Detail shot focusing on the intricate 3D mosaic tile backsplash and the contrast between the stainless steel range and black quartz countertop.
Inspiration for an u-shaped medium tone wood floor, brown floor and coffered ceiling kitchen remodel in Dallas with an undermount sink, light wood cabinets, marble countertops, multicolored backsplash, mosaic tile backsplash, stainless steel appliances and an island
Inspiration for an u-shaped medium tone wood floor, brown floor and coffered ceiling kitchen remodel in Dallas with an undermount sink, light wood cabinets, marble countertops, multicolored backsplash, mosaic tile backsplash, stainless steel appliances and an island
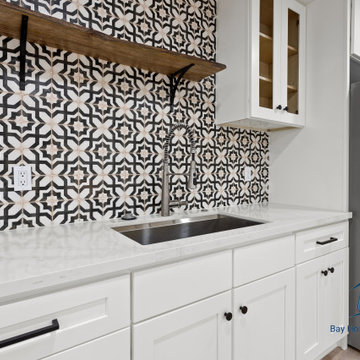
 Bay Home Remodeling
This remodeled kitchen features vibrant black and white patterned tile backsplash contrasting against clean white shaker cabinets and smooth quartz countertops. A natural wood floating shelf with black metal brackets, stainless steel appliances, and a gooseneck faucet complete the functional and contemporary space.

 Yaya Mosaics
Stove wall
Inspiration for a mid-sized modern l-shaped ceramic tile kitchen remodel in Toronto with a double-bowl sink, flat-panel cabinets, white cabinets, mosaic tile backsplash and white appliances
Inspiration for a mid-sized modern l-shaped ceramic tile kitchen remodel in Toronto with a double-bowl sink, flat-panel cabinets, white cabinets, mosaic tile backsplash and white appliances
7